




- Home
- Application Areas
- Airline and Airport Flooring
Airport Flooring

Create a safe, comfortable, and stylish environment with our expertly designed airport flooring solutions. From bustling terminals to passenger waiting areas, our flooring is engineered to meet the demands of high-traffic spaces.
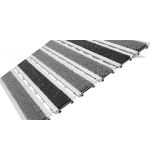 Perfec Clean 3/8" Rollup Mats - Aluminum HingeThe Perfec Clean 3/8" Rollup Mats — Aluminum Hinge is a recessed walk-off mat engineered for the busiest commercial entrances. The aluminum tread-rail surface scrapes dirt off incoming shoes and channels water and snow down into the well below, so the threshold stays presentable while the debris stays out
...
The Perfec Clean 3/8" Rollup Mats — Aluminum Hinge is a recessed walk-off mat engineered for the busiest commercial...
The Perfec Clean 3/8" Rollup Mats — Aluminum Hinge is a recessed walk-off mat engineered for the busiest commercial entrances. The aluminum tread-rail surface scrapes dirt off incoming shoes and channels water and snow down into the well below, so the threshold stays presentable while the debris stays out of sight. What sets it apart is the structured aluminum hinge — it rolls up cleanly for cleaning and lays back flat without requiring any particular technique from the maintenance team.
The construction is built for volume. Tread rails are 6063-T52 aluminum, spaced 2 inches on center and connected by a size-retentive aluminum hinge with slotted holes for maximum drainage. The system carries a 400-pound-per-wheel rolling load rating, so luggage carts, hand trucks, and wheeled equipment cross it without deflecting the rails. It's made in America and meets Buy American Act requirements — which matters when the specification runs through government or institutional procurement.
It installs two ways. Recessed, it seats into a well between 3/8 and 7/16 inch deep and finishes flush with the surrounding floor — the clean, continuous look a recessed mat in a tiled floor is specified for. Surface-mounted, it needs a beveled perimeter frame so the raised edge doesn't become a tripping hazard at the threshold. Send the measured well depth, or tell us you're mounting on the surface, and we'll spec the right frame to match.
This is the workhorse end of the recessed grate systems range — the right call for high-traffic commercial floor grates at corporate lobbies, hospitality entries, transportation hubs, and institutional front doors. Aluminum finish, tread insert type, and insert colors are all configurable, so the entrance reads as an intentional design element rather than a utility mat. The aluminum structure runs for decades; the tread inserts are the wear component and get replaced when they show it, without pulling the whole system.
Frequently Asked Questions
Can this be recessed or surface-mounted, and what depth does the well need?
Answered by Dustin Thompson, Owner & CEO
Both. For a recessed installation, the well should be 3/8 to 7/16 inch deep — the mat seats into it and finishes flush with the surrounding floor. For a surface-mounted installation, you add a beveled perimeter frame so the raised edge doesn't create a tripping hazard at the threshold. If the well is already built, send the measured depth and we'll confirm the fit; if it's still in the design stage, plan it to the 3/8-to-7/16-inch range.
How much traffic and rolling load can it handle?
Answered by Dustin Thompson, Owner & CEO
It's rated for 400 pounds per wheel, which covers luggage carts, hand trucks, wheelchairs, and most wheeled service equipment without the rails deflecting or the hinge loosening. The 6063-T52 aluminum tread rails are built to take continuous foot and wheeled traffic at the heaviest commercial entrances. The aluminum structure itself lasts for decades; what wears is the tread insert, which is designed to be replaced on its own without removing the rail system.
What finish and insert options are available?
Answered by Jinna Hopson, Vice President of Marketing
You can specify the aluminum finish, the tread insert type, and the insert colors — that's where the entrance gets its character. Neutral inserts in matching tones read quiet and refined; higher-contrast or color-blocked inserts make the threshold a deliberate design feature; scraping-style inserts lean functional for heavy-debris entries. Send your color palette or brand standards and we'll lay out the insert combinations that fit the space.
Does an aluminum grate look industrial, or can it suit a high-end entrance?
Answered by Jinna Hopson, Vice President of Marketing
It can read very refined. The visible aluminum rails between textile insert bands give the threshold an architectural, intentional look that fits corporate lobbies, hospitality grand entries, and museum or institutional thresholds where the entrance is part of the design. The insert choice drives the final impression more than the metal does — quiet tones for restraint, contrast for a modern statement. It only reads industrial if you spec it that way.
By Dustin Thompson, Owner & CEO, Mats Inc.
↑
The Perfec Clean 3/8" Rollup Mats — Aluminum Hinge is a recessed walk-off mat engineered for the busiest commercial entrances. The aluminum tread-rail surface scrapes dirt off incoming shoes and channels water and snow down into the well below, so the threshold stays presentable while the debris stays out of sight. What sets it apart is the structured aluminum hinge — it rolls up cleanly for cleaning and lays back flat without requiring any particular technique from the maintenance team.
The construction is built for volume. Tread rails are 6063-T52 aluminum, spaced 2 inches on center and connected by a size-retentive aluminum hinge with slotted holes for maximum drainage. The system carries a 400-pound-per-wheel rolling load rating, so luggage carts, hand trucks, and wheeled equipment cross it without deflecting the rails. It's made in America and meets Buy American Act requirements — which matters when the specification runs through government or institutional procurement.
It installs two ways. Recessed, it seats into a well between 3/8 and 7/16 inch deep and finishes flush with the surrounding floor — the clean, continuous look a recessed mat in a tiled floor is specified for. Surface-mounted, it needs a beveled perimeter frame so the raised edge doesn't become a tripping hazard at the threshold. Send the measured well depth, or tell us you're mounting on the surface, and we'll spec the right frame to match.
This is the workhorse end of the recessed grate systems range — the right call for high-traffic commercial floor grates at corporate lobbies, hospitality entries, transportation hubs, and institutional front doors. Aluminum finish, tread insert type, and insert colors are all configurable, so the entrance reads as an intentional design element rather than a utility mat. The aluminum structure runs for decades; the tread inserts are the wear component and get replaced when they show it, without pulling the whole system.
Frequently Asked Questions
Can this be recessed or surface-mounted, and what depth does the well need?
Answered by Dustin Thompson, Owner & CEO
Both. For a recessed installation, the well should be 3/8 to 7/16 inch deep — the mat seats into it and finishes flush with the surrounding floor. For a surface-mounted installation, you add a beveled perimeter frame so the raised edge doesn't create a tripping hazard at the threshold. If the well is already built, send the measured depth and we'll confirm the fit; if it's still in the design stage, plan it to the 3/8-to-7/16-inch range.
How much traffic and rolling load can it handle?
Answered by Dustin Thompson, Owner & CEO
It's rated for 400 pounds per wheel, which covers luggage carts, hand trucks, wheelchairs, and most wheeled service equipment without the rails deflecting or the hinge loosening. The 6063-T52 aluminum tread rails are built to take continuous foot and wheeled traffic at the heaviest commercial entrances. The aluminum structure itself lasts for decades; what wears is the tread insert, which is designed to be replaced on its own without removing the rail system.
What finish and insert options are available?
Answered by Jinna Hopson, Vice President of Marketing
You can specify the aluminum finish, the tread insert type, and the insert colors — that's where the entrance gets its character. Neutral inserts in matching tones read quiet and refined; higher-contrast or color-blocked inserts make the threshold a deliberate design feature; scraping-style inserts lean functional for heavy-debris entries. Send your color palette or brand standards and we'll lay out the insert combinations that fit the space.
Does an aluminum grate look industrial, or can it suit a high-end entrance?
Answered by Jinna Hopson, Vice President of Marketing
It can read very refined. The visible aluminum rails between textile insert bands give the threshold an architectural, intentional look that fits corporate lobbies, hospitality grand entries, and museum or institutional thresholds where the entrance is part of the design. The insert choice drives the final impression more than the metal does — quiet tones for restraint, contrast for a modern statement. It only reads industrial if you spec it that way.
By Dustin Thompson, Owner & CEO, Mats Inc.
↑
View Details
View Details
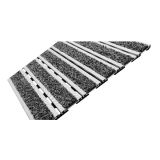 Perfec Clean 3/8" Rollup Mats - Rubber HingeA recessed rubber-hinged mat sits flush in a well at your entrance and does two jobs at once: it scrapes grit and water off shoes into the recess below, and its soft vinyl hinges cushion each step so foot traffic lands quietly. It's the lighter, quieter version of a recessed
...
A recessed rubber-hinged mat sits flush in a well at your entrance and does two jobs at once: it scrapes...
A recessed rubber-hinged mat sits flush in a well at your entrance and does two jobs at once: it scrapes grit and water off shoes into the recess below, and its soft vinyl hinges cushion each step so foot traffic lands quietly. It's the lighter, quieter version of a recessed entrance grate, made for entries that see steady but not punishing traffic.
What a recessed rubber-hinged mat does before grit reaches your floor
A recessed walk-off mat seats in a well cut into the floor at the door, so people cross it as they come in. The tread scrapes dirt and pulls moisture off shoes, and the open construction lets both fall into the recess below instead of spreading across your floor. What sets this one apart is the soft hinge between the rails, which takes the hard click out of footsteps.
Getting that capture right at the door matters. ISSA field data shows it takes about six to eight footsteps to remove most of the soil on a shoe, so a mat long enough to cover those steps keeps grit and water in the well rather than on your finished floor. Size it too short and the dirt simply walks past it.
Why soft vinyl hinges, and why this one
The mat is built from aluminum tread rails, but instead of linking them with metal hinges, this version joins them with flexible vinyl. That soft hinge flexes underfoot and absorbs the noise of foot traffic, so the mat is quieter to walk across than an all-metal grate. It's also lightweight, which makes it easy to roll back for cleaning the recess underneath.
The trade-off is traffic. The vinyl-hinged build is made for light-to-medium pedestrian entrances, not the busiest doors in a building. In return you get a mat that's quieter underfoot and gentler in spaces where a clattering metal grate would feel out of place.
The 3/8" profile keeps the mat low, so it suits a shallow recess. You still choose the tread that rides on the rails — bare serrated aluminum, a nylon carpet insert, Diamond Peak vinyl, or a polypropylene brush — depending on how much scraping the entrance needs and how you want it to look.
Where it belongs, and what it is not
This mat fits entrances that stay busy but civilized — office lobbies, hotels, clinics and healthcare waiting areas, boutiques, and other spaces where quiet matters and the traffic is light to medium. It's part of our lineup of recessed grate systems, set flush so there's no lip at the door.
It is not the mat for your busiest, grittiest doors — that's where an all-metal hinged grate earns its place. And it is not a soft drying mat or a logo mat. It handles the first scrape-and-drain step at a quieter entrance; pair it with an absorbent mat a few steps inside to finish drying shoes.
Three things to check before you spec it
First, match it to your traffic. This is a light-to-medium-duty mat, so the most common mistake is putting it in the hardest-working door in the building. In a high-traffic entrance it will wear faster than it should; in the office, hotel, or clinic doorway it's built for, it holds up and keeps things quiet.
Second, check the recess depth and frame. Seated flush in a properly cut well, the mat sits level with the floor and there's no trip lip. If you can't cut a recess, a surface-applied frame with a ramped edge sets the mat on top of the existing floor instead.
Third, pick the insert for the entrance. Brush knocks off coarser grit, carpet holds fine moisture and reads softer underfoot, vinyl gives a wipeable surface, and bare aluminum scrapes hardest. The same frame takes any of them, so you're matching the tread to the door, not changing the mat.
Why Mats Inc.
We've specified entrance flooring since 1964, and the rubber-hinged mat is a good example of why the spec matters — pick it for the right door and it's quiet, easy to maintain, and long-lived; drop it into a high-traffic entrance and it's the wrong tool. We help you match the mat, the recess depth, and the insert to your actual entrance, then ship it made to your opening. Mats Inc. specifies the system; your installer sets it into the prepared recess.
Specifications Profile thickness 3/8" Construction Aluminum tread rails joined by flexible vinyl (rubber) hinges; lightweight; rolls up for cleaning underneath Hinges Soft vinyl — flex underfoot and absorb foot-traffic noise Traffic rating Light to medium pedestrian Tread / insert options Bare serrated aluminum (no insert), nylon carpet, Diamond Peak vinyl, or polypropylene brush — one frame accepts any Color options Multiple per insert plus anodized aluminum finishes; sample card available for matching Installation Recessed (set flush in a floor well) or surface-applied with a ramped frame Drainage Open construction; dirt, grime, and moisture drop below the tread into the recess Spec section CSI 12 48 13 / 12 48 16 (Entrance Floor Mats & Grilles) Origin Made in the USA; Buy American Act compliant Warranty 1-year limited (Mats Inc.) Frequently Asked Questions
What makes a rubber-hinged mat different from an all-metal one?
Answered by Dustin Thompson, Owner & CEO
Both use aluminum tread rails, but this one links those rails with soft vinyl hinges instead of metal ones. The vinyl flexes as you step, which absorbs the noise of foot traffic and gives a little underfoot, so the mat is quieter and softer than an all-aluminum grate. It's also lighter, so it's easy to roll up when you want to clean the recess underneath.
The metal-hinged version trades that quiet for the ability to take heavier traffic. Which one is right comes down to how busy the door is.
How long will it last, and what wears it out?
Answered by Dustin Thompson, Owner & CEO
The biggest factor is whether it's matched to its traffic. This is a light-to-medium-duty mat, so used in the entrance it's built for, the aluminum rails don't rust and it holds up for years. Put it in a high-traffic door and the hinges and tread wear faster than they should.
After that, maintenance decides the rest — rolling the mat up to clear grit out of the recess keeps it working and looking right far longer.
Can it be installed without cutting a recess into the floor?
Answered by Dustin Thompson, Owner & CEO
Yes. The cleanest install seats the mat flush in a recessed well, so it's level with the floor and there's no lip to catch a toe. When recessing isn't an option — a slab you don't want to cut, or a fast retrofit — a surface-applied frame with a ramped edge mounts the mat on top of the floor instead. Recessed is the better look where you can do it; surface-applied gets you the same mat where you can't.
What insert and color options does it come with?
Answered by Jinna Hopson, Vice President of Marketing
The tread comes in four styles — bare serrated aluminum, nylon carpet, Diamond Peak vinyl, and polypropylene brush — and most offer a range of colors, from charcoal and black through warmer browns, with anodized finishes on the aluminum.
Because color looks different on a screen than in person, we send a sample card before you order, which helps when you're matching the mat to a floor or a brand palette.
Can it be made to fit an odd-shaped or oversized entry?
Answered by Jinna Hopson, Vice President of Marketing
Yes — the mat is made to your opening rather than pulled from a few stock sizes, so a wide vestibule or an entry that isn't a tidy rectangle can still get a mat that runs the full walking path. Send the recess dimensions, or the opening if you're surface-mounting, and we build the mat and frame to suit. Settling the fit at the order stage is what keeps it sitting flush and covering every step into the door.
Is it quiet enough for an office or hotel lobby, and how do I know it's the right pick?
Answered by Jinna Hopson, Vice President of Marketing
That's exactly the entrance it's made for. The soft vinyl hinges take the sharp click out of footsteps, so it suits places where a noisy metal grate would feel jarring — quiet lobbies, hotels, healthcare waiting areas, upscale retail.
The thing to confirm is traffic volume. If the door is light to medium, this mat is the right call; if it's one of the busiest in the building, step up to the heavier all-metal grate instead.
By Jinna Hopson, Vice President of Marketing, Mats Inc.
↑
A recessed rubber-hinged mat sits flush in a well at your entrance and does two jobs at once: it scrapes grit and water off shoes into the recess below, and its soft vinyl hinges cushion each step so foot traffic lands quietly. It's the lighter, quieter version of a recessed entrance grate, made for entries that see steady but not punishing traffic.
What a recessed rubber-hinged mat does before grit reaches your floor
A recessed walk-off mat seats in a well cut into the floor at the door, so people cross it as they come in. The tread scrapes dirt and pulls moisture off shoes, and the open construction lets both fall into the recess below instead of spreading across your floor. What sets this one apart is the soft hinge between the rails, which takes the hard click out of footsteps.
Getting that capture right at the door matters. ISSA field data shows it takes about six to eight footsteps to remove most of the soil on a shoe, so a mat long enough to cover those steps keeps grit and water in the well rather than on your finished floor. Size it too short and the dirt simply walks past it.
Why soft vinyl hinges, and why this one
The mat is built from aluminum tread rails, but instead of linking them with metal hinges, this version joins them with flexible vinyl. That soft hinge flexes underfoot and absorbs the noise of foot traffic, so the mat is quieter to walk across than an all-metal grate. It's also lightweight, which makes it easy to roll back for cleaning the recess underneath.
The trade-off is traffic. The vinyl-hinged build is made for light-to-medium pedestrian entrances, not the busiest doors in a building. In return you get a mat that's quieter underfoot and gentler in spaces where a clattering metal grate would feel out of place.
The 3/8" profile keeps the mat low, so it suits a shallow recess. You still choose the tread that rides on the rails — bare serrated aluminum, a nylon carpet insert, Diamond Peak vinyl, or a polypropylene brush — depending on how much scraping the entrance needs and how you want it to look.
Where it belongs, and what it is not
This mat fits entrances that stay busy but civilized — office lobbies, hotels, clinics and healthcare waiting areas, boutiques, and other spaces where quiet matters and the traffic is light to medium. It's part of our lineup of recessed grate systems, set flush so there's no lip at the door.
It is not the mat for your busiest, grittiest doors — that's where an all-metal hinged grate earns its place. And it is not a soft drying mat or a logo mat. It handles the first scrape-and-drain step at a quieter entrance; pair it with an absorbent mat a few steps inside to finish drying shoes.
Three things to check before you spec it
First, match it to your traffic. This is a light-to-medium-duty mat, so the most common mistake is putting it in the hardest-working door in the building. In a high-traffic entrance it will wear faster than it should; in the office, hotel, or clinic doorway it's built for, it holds up and keeps things quiet.
Second, check the recess depth and frame. Seated flush in a properly cut well, the mat sits level with the floor and there's no trip lip. If you can't cut a recess, a surface-applied frame with a ramped edge sets the mat on top of the existing floor instead.
Third, pick the insert for the entrance. Brush knocks off coarser grit, carpet holds fine moisture and reads softer underfoot, vinyl gives a wipeable surface, and bare aluminum scrapes hardest. The same frame takes any of them, so you're matching the tread to the door, not changing the mat.
Why Mats Inc.
We've specified entrance flooring since 1964, and the rubber-hinged mat is a good example of why the spec matters — pick it for the right door and it's quiet, easy to maintain, and long-lived; drop it into a high-traffic entrance and it's the wrong tool. We help you match the mat, the recess depth, and the insert to your actual entrance, then ship it made to your opening. Mats Inc. specifies the system; your installer sets it into the prepared recess.
Specifications Profile thickness 3/8" Construction Aluminum tread rails joined by flexible vinyl (rubber) hinges; lightweight; rolls up for cleaning underneath Hinges Soft vinyl — flex underfoot and absorb foot-traffic noise Traffic rating Light to medium pedestrian Tread / insert options Bare serrated aluminum (no insert), nylon carpet, Diamond Peak vinyl, or polypropylene brush — one frame accepts any Color options Multiple per insert plus anodized aluminum finishes; sample card available for matching Installation Recessed (set flush in a floor well) or surface-applied with a ramped frame Drainage Open construction; dirt, grime, and moisture drop below the tread into the recess Spec section CSI 12 48 13 / 12 48 16 (Entrance Floor Mats & Grilles) Origin Made in the USA; Buy American Act compliant Warranty 1-year limited (Mats Inc.) Frequently Asked Questions
What makes a rubber-hinged mat different from an all-metal one?
Answered by Dustin Thompson, Owner & CEO
Both use aluminum tread rails, but this one links those rails with soft vinyl hinges instead of metal ones. The vinyl flexes as you step, which absorbs the noise of foot traffic and gives a little underfoot, so the mat is quieter and softer than an all-aluminum grate. It's also lighter, so it's easy to roll up when you want to clean the recess underneath.
The metal-hinged version trades that quiet for the ability to take heavier traffic. Which one is right comes down to how busy the door is.
How long will it last, and what wears it out?
Answered by Dustin Thompson, Owner & CEO
The biggest factor is whether it's matched to its traffic. This is a light-to-medium-duty mat, so used in the entrance it's built for, the aluminum rails don't rust and it holds up for years. Put it in a high-traffic door and the hinges and tread wear faster than they should.
After that, maintenance decides the rest — rolling the mat up to clear grit out of the recess keeps it working and looking right far longer.
Can it be installed without cutting a recess into the floor?
Answered by Dustin Thompson, Owner & CEO
Yes. The cleanest install seats the mat flush in a recessed well, so it's level with the floor and there's no lip to catch a toe. When recessing isn't an option — a slab you don't want to cut, or a fast retrofit — a surface-applied frame with a ramped edge mounts the mat on top of the floor instead. Recessed is the better look where you can do it; surface-applied gets you the same mat where you can't.
What insert and color options does it come with?
Answered by Jinna Hopson, Vice President of Marketing
The tread comes in four styles — bare serrated aluminum, nylon carpet, Diamond Peak vinyl, and polypropylene brush — and most offer a range of colors, from charcoal and black through warmer browns, with anodized finishes on the aluminum.
Because color looks different on a screen than in person, we send a sample card before you order, which helps when you're matching the mat to a floor or a brand palette.
Can it be made to fit an odd-shaped or oversized entry?
Answered by Jinna Hopson, Vice President of Marketing
Yes — the mat is made to your opening rather than pulled from a few stock sizes, so a wide vestibule or an entry that isn't a tidy rectangle can still get a mat that runs the full walking path. Send the recess dimensions, or the opening if you're surface-mounting, and we build the mat and frame to suit. Settling the fit at the order stage is what keeps it sitting flush and covering every step into the door.
Is it quiet enough for an office or hotel lobby, and how do I know it's the right pick?
Answered by Jinna Hopson, Vice President of Marketing
That's exactly the entrance it's made for. The soft vinyl hinges take the sharp click out of footsteps, so it suits places where a noisy metal grate would feel jarring — quiet lobbies, hotels, healthcare waiting areas, upscale retail.
The thing to confirm is traffic volume. If the door is light to medium, this mat is the right call; if it's one of the busiest in the building, step up to the heavier all-metal grate instead.
By Jinna Hopson, Vice President of Marketing, Mats Inc.
↑
View Details
View Details
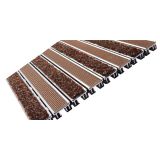 Perfec Clean 3/4" Rollup Grate - Rubber HingeA recessed roll-up grate is the heavy-duty option for a busy entrance: a deep, open grate that scrapes grit and drains water into a pit below, holds up under rolling loads like carts and luggage trolleys, and still stays quiet underfoot thanks to rubber hinges between the rails. It rolls
...
A recessed roll-up grate is the heavy-duty option for a busy entrance: a deep, open grate that scrapes grit and...
A recessed roll-up grate is the heavy-duty option for a busy entrance: a deep, open grate that scrapes grit and drains water into a pit below, holds up under rolling loads like carts and luggage trolleys, and still stays quiet underfoot thanks to rubber hinges between the rails. It rolls up in one piece so the pit underneath is easy to clean out.
What a recessed roll-up grate does before dirt and wheels reach your floor
A recessed walk-off grate sits flush in a pit cut into the floor at the entrance, so everyone crosses it on the way in. The open rails scrape grit and let water drop into the pit below, keeping both off your finished floor. Because this grate is built deep, the pit holds a lot more debris before it needs clearing.
That capacity matters most when the weather turns. ISSA field data shows about twelve times more dirt comes into a building during wet weather, so a deeper pit that holds more grit and melt between cleanings keeps a heavy entrance working instead of overflowing onto the floor.
Why a 3/4" rubber-hinged grate, and why this one
This grate is built thicker and deeper than a standard recessed mat — a 3/4" profile that gives it the strength to take rolling loads. The rubber hinges between the aluminum rails do two things at once: they soften the noise of foot traffic, and they hold the grate together under wheels rated to 1,000 pounds per wheel.
That combination is the point. Usually you pick between a quiet mat and one that can take a beating; here the rubber hinge gives you both, which is why it suits entrances with carts, luggage trolleys, or wheelchairs rolling across all day.
You also choose the tread, and you can mix them. Run grit-scraping treads like brush or bare aluminum where shoes hit first, then moisture-holding carpet behind them, so one grate both knocks off debris and soaks up the water it loosens.
Where it belongs, and what it is not
This is the grate for the hardest-working doors — busy retail and grocery entrances, hotel and convention lobbies, hospital and transit entrances, anywhere foot traffic mixes with wheeled traffic and weather. It belongs to our range of recessed grate systems, dropped into a pit so the surface finishes flush with the floor around it.
It is not a light-duty or surface-laid mat — it needs a recessed pit, and it's more grate than you need for a quiet, low-traffic side door. And it's not the soft mat that finishes drying shoes; it does the heavy scrape-and-drain at the threshold. Pair it with an interior absorbent mat a few steps in.
Three things to check before you spec it
First, confirm the pit depth. This grate is deeper than a standard recessed mat, so the pit has to be cut to suit it. On a new pour that's easy to plan; on an existing slab, check that you can cut a pit deep enough before you commit to this grate over a thinner one.
Second, size it to the rolling loads. The grate holds its shape under wheels up to 1,000 pounds each, which covers most carts, luggage trolleys, and mobility equipment. If your entrance sees heavier rolling loads than that, tell us, and we'll confirm it's the right grate before you order.
Third, plan the tread mix. Because you can alternate treads, decide where the scraping happens and where the moisture gets held. A common setup runs aggressive brush or bare aluminum at the leading edge and carpet behind it, so the grate both cleans and dries across its length.
Why Mats Inc.
We've specified entrance flooring since 1964, and a heavy-duty roll-up grate is one of the products where getting the spec right up front saves the most grief — the pit depth, the frame, the rolling-load rating, and the tread mix all have to suit the door before anything is cut into the floor. We help you settle those, then ship the grate made to your opening. Mats Inc. specifies the system; your installer sets it into the prepared pit.
Specifications Profile thickness 3/4" Construction Aluminum rails joined by rubber hinges; deep open grate; rolls up for cleaning the pit underneath Hinges Rubber — soften foot-traffic noise and hold integrity under rolling loads Traffic rating Heavy pedestrian and wheeled traffic Rolling load 1,000 lbs per wheel Pit Deeper pit holds more debris between cleanings Tread / insert options Bare serrated aluminum (no insert), nylon carpet, Diamond Peak vinyl, or polypropylene brush — can be alternated within one grate Color options Multiple per insert plus anodized aluminum finishes; sample card available for matching Installation Recessed (pit-embed); requires a deeper pit Drainage Open construction; grit and water drop into the pit below Spec section CSI 12 48 13 / 12 48 16 (Entrance Floor Mats & Grilles) Sustainability LEED documentation available on request Origin Made in the USA; Buy American Act compliant Warranty 1-year limited (Mats Inc.) Frequently Asked Questions
How does a roll-up grate handle heavy rolling loads and still stay quiet?
Answered by Dustin Thompson, Owner & CEO
The grate is made of aluminum rails linked by rubber hinges. The rubber does double duty — it flexes to absorb the noise of footsteps, and it holds the rails together under wheels, so the grate keeps its shape under rolling loads up to 1,000 pounds per wheel.
When it's time to clean, the whole grate rolls up so you can clear the pit underneath, then lays back down.
How much weight can it take, and what wears it out?
Answered by Dustin Thompson, Owner & CEO
It's rated to hold its integrity under rolling loads of 1,000 pounds per wheel, which covers most carts, luggage trolleys, and mobility equipment that cross a commercial entrance. The aluminum rails don't rust, so weather isn't the enemy — letting grit build up in the pit is.
Roll the grate up on a regular schedule, clear the pit, and a heavy-duty grate like this stays in service for the long haul.
Can it be surface-mounted, or does it need a pit?
Answered by Dustin Thompson, Owner & CEO
This one needs a recessed pit. It's a deep, heavy-duty grate, so it's designed to drop into a pit cut into the floor rather than sit on top with a ramp. That deeper pit is part of what makes it work — it holds more debris between cleanings. If you can't cut a pit deep enough, a thinner recessed mat is the better route, and we can point you to one.
What insert and color options does it come with?
Answered by Jinna Hopson, Vice President of Marketing
The tread comes in four types — bare serrated aluminum, nylon carpet, Diamond Peak vinyl, and polypropylene brush — each with a range of colors, plus anodized finishes on the aluminum. What's a little different with this grate is that you can combine treads in one unit, so the look can shift across its length.
We send a sample card before you order so the colors you pick match the floor or your brand.
Can it be built to fit a wide or unusual entrance?
Answered by Jinna Hopson, Vice President of Marketing
Yes — the grate is made to your opening rather than sold in a few fixed sizes, so a wide vestibule or a long entry corridor can get a grate that runs the full path. Send us the pit dimensions and we'll build the grate and frame to match. With a heavy-traffic door especially, you want the grate covering the whole width so no one steps around it onto the bare floor.
Is a heavy grate like this too industrial-looking for a nice lobby?
Answered by Jinna Hopson, Vice President of Marketing
It doesn't have to be. The same grate that takes 1,000-pound rolling loads can be finished to suit a polished space — a carpet insert in a tone that picks up the floor softens it, while anodized aluminum reads clean and architectural. Plenty of upscale hotel and retail entrances use a heavy-duty grate precisely because it's quiet underfoot and holds up to constant traffic without looking worn.
By Dustin Thompson, Owner & CEO, Mats Inc.
↑
A recessed roll-up grate is the heavy-duty option for a busy entrance: a deep, open grate that scrapes grit and drains water into a pit below, holds up under rolling loads like carts and luggage trolleys, and still stays quiet underfoot thanks to rubber hinges between the rails. It rolls up in one piece so the pit underneath is easy to clean out.
What a recessed roll-up grate does before dirt and wheels reach your floor
A recessed walk-off grate sits flush in a pit cut into the floor at the entrance, so everyone crosses it on the way in. The open rails scrape grit and let water drop into the pit below, keeping both off your finished floor. Because this grate is built deep, the pit holds a lot more debris before it needs clearing.
That capacity matters most when the weather turns. ISSA field data shows about twelve times more dirt comes into a building during wet weather, so a deeper pit that holds more grit and melt between cleanings keeps a heavy entrance working instead of overflowing onto the floor.
Why a 3/4" rubber-hinged grate, and why this one
This grate is built thicker and deeper than a standard recessed mat — a 3/4" profile that gives it the strength to take rolling loads. The rubber hinges between the aluminum rails do two things at once: they soften the noise of foot traffic, and they hold the grate together under wheels rated to 1,000 pounds per wheel.
That combination is the point. Usually you pick between a quiet mat and one that can take a beating; here the rubber hinge gives you both, which is why it suits entrances with carts, luggage trolleys, or wheelchairs rolling across all day.
You also choose the tread, and you can mix them. Run grit-scraping treads like brush or bare aluminum where shoes hit first, then moisture-holding carpet behind them, so one grate both knocks off debris and soaks up the water it loosens.
Where it belongs, and what it is not
This is the grate for the hardest-working doors — busy retail and grocery entrances, hotel and convention lobbies, hospital and transit entrances, anywhere foot traffic mixes with wheeled traffic and weather. It belongs to our range of recessed grate systems, dropped into a pit so the surface finishes flush with the floor around it.
It is not a light-duty or surface-laid mat — it needs a recessed pit, and it's more grate than you need for a quiet, low-traffic side door. And it's not the soft mat that finishes drying shoes; it does the heavy scrape-and-drain at the threshold. Pair it with an interior absorbent mat a few steps in.
Three things to check before you spec it
First, confirm the pit depth. This grate is deeper than a standard recessed mat, so the pit has to be cut to suit it. On a new pour that's easy to plan; on an existing slab, check that you can cut a pit deep enough before you commit to this grate over a thinner one.
Second, size it to the rolling loads. The grate holds its shape under wheels up to 1,000 pounds each, which covers most carts, luggage trolleys, and mobility equipment. If your entrance sees heavier rolling loads than that, tell us, and we'll confirm it's the right grate before you order.
Third, plan the tread mix. Because you can alternate treads, decide where the scraping happens and where the moisture gets held. A common setup runs aggressive brush or bare aluminum at the leading edge and carpet behind it, so the grate both cleans and dries across its length.
Why Mats Inc.
We've specified entrance flooring since 1964, and a heavy-duty roll-up grate is one of the products where getting the spec right up front saves the most grief — the pit depth, the frame, the rolling-load rating, and the tread mix all have to suit the door before anything is cut into the floor. We help you settle those, then ship the grate made to your opening. Mats Inc. specifies the system; your installer sets it into the prepared pit.
Specifications Profile thickness 3/4" Construction Aluminum rails joined by rubber hinges; deep open grate; rolls up for cleaning the pit underneath Hinges Rubber — soften foot-traffic noise and hold integrity under rolling loads Traffic rating Heavy pedestrian and wheeled traffic Rolling load 1,000 lbs per wheel Pit Deeper pit holds more debris between cleanings Tread / insert options Bare serrated aluminum (no insert), nylon carpet, Diamond Peak vinyl, or polypropylene brush — can be alternated within one grate Color options Multiple per insert plus anodized aluminum finishes; sample card available for matching Installation Recessed (pit-embed); requires a deeper pit Drainage Open construction; grit and water drop into the pit below Spec section CSI 12 48 13 / 12 48 16 (Entrance Floor Mats & Grilles) Sustainability LEED documentation available on request Origin Made in the USA; Buy American Act compliant Warranty 1-year limited (Mats Inc.) Frequently Asked Questions
How does a roll-up grate handle heavy rolling loads and still stay quiet?
Answered by Dustin Thompson, Owner & CEO
The grate is made of aluminum rails linked by rubber hinges. The rubber does double duty — it flexes to absorb the noise of footsteps, and it holds the rails together under wheels, so the grate keeps its shape under rolling loads up to 1,000 pounds per wheel.
When it's time to clean, the whole grate rolls up so you can clear the pit underneath, then lays back down.
How much weight can it take, and what wears it out?
Answered by Dustin Thompson, Owner & CEO
It's rated to hold its integrity under rolling loads of 1,000 pounds per wheel, which covers most carts, luggage trolleys, and mobility equipment that cross a commercial entrance. The aluminum rails don't rust, so weather isn't the enemy — letting grit build up in the pit is.
Roll the grate up on a regular schedule, clear the pit, and a heavy-duty grate like this stays in service for the long haul.
Can it be surface-mounted, or does it need a pit?
Answered by Dustin Thompson, Owner & CEO
This one needs a recessed pit. It's a deep, heavy-duty grate, so it's designed to drop into a pit cut into the floor rather than sit on top with a ramp. That deeper pit is part of what makes it work — it holds more debris between cleanings. If you can't cut a pit deep enough, a thinner recessed mat is the better route, and we can point you to one.
What insert and color options does it come with?
Answered by Jinna Hopson, Vice President of Marketing
The tread comes in four types — bare serrated aluminum, nylon carpet, Diamond Peak vinyl, and polypropylene brush — each with a range of colors, plus anodized finishes on the aluminum. What's a little different with this grate is that you can combine treads in one unit, so the look can shift across its length.
We send a sample card before you order so the colors you pick match the floor or your brand.
Can it be built to fit a wide or unusual entrance?
Answered by Jinna Hopson, Vice President of Marketing
Yes — the grate is made to your opening rather than sold in a few fixed sizes, so a wide vestibule or a long entry corridor can get a grate that runs the full path. Send us the pit dimensions and we'll build the grate and frame to match. With a heavy-traffic door especially, you want the grate covering the whole width so no one steps around it onto the bare floor.
Is a heavy grate like this too industrial-looking for a nice lobby?
Answered by Jinna Hopson, Vice President of Marketing
It doesn't have to be. The same grate that takes 1,000-pound rolling loads can be finished to suit a polished space — a carpet insert in a tone that picks up the floor softens it, while anodized aluminum reads clean and architectural. Plenty of upscale hotel and retail entrances use a heavy-duty grate precisely because it's quiet underfoot and holds up to constant traffic without looking worn.
By Dustin Thompson, Owner & CEO, Mats Inc.
↑
View Details
View Details
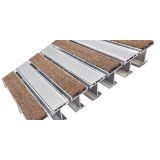 Perfec Clean 1-5/8" GrateThe 1-5/8" rigid grate is the heaviest-built recessed entrance grate we carry — aluminum sections locked and welded into one solid surface, set into a deep pit that scrapes grit and drains water well below the floor. It's the grate you spec for the busiest entrances, where you want maximum
...
The 1-5/8" rigid grate is the heaviest-built recessed entrance grate we carry — aluminum sections locked and welded into one...
The 1-5/8" rigid grate is the heaviest-built recessed entrance grate we carry — aluminum sections locked and welded into one solid surface, set into a deep pit that scrapes grit and drains water well below the floor. It's the grate you spec for the busiest entrances, where you want maximum strength underfoot and a pit deep enough to hold a season's worth of dirt between cleanings.
What a rigid recessed grate does before grit and water reach your floor
A recessed walk-off grate sits flush in a pit at the entrance, so everyone crosses it coming in. The open surface scrapes dirt off shoes and lets rain, snowmelt, and grit fall into the pit below instead of tracking across your floor. This grate is built deep, so that pit holds a large amount of debris before anyone needs to clear it.
At a busy door, that keeps more than the floor clean. A flush grate that drains water away leaves less standing moisture at the threshold, which is where slips happen. NFSI ties a meaningful share of slip-and-fall claims to building entrances, so pulling water off shoes and into the pit is a safety measure as much as a cleaning one.
Why a rigid welded grate, and why this one
Where the roll-up versions flex, this grate is rigid. The aluminum sections are locked and welded together into a solid structure built for maximum strength, which is what suits it to the heaviest, most constant traffic. There's no hinge to flex underfoot — it's a firm, stable surface.
It still comes apart when you need it to. Each section undocks on its own, so a crew can lift out a panel to clear the pit underneath or to handle the grate during maintenance, then lock it back in. You get the strength of a welded grate without it being a single immovable slab.
At 1-5/8", it's the deepest profile in the line, and the depth is the feature. A deep pit gives rain, snow, dirt, and debris room to collect at a high-traffic entrance, so the grate keeps working longer between cleanings instead of filling up and pushing grit back onto the floor.
As with the rest of the line, you choose the tread — bare serrated aluminum, nylon carpet, Diamond Peak vinyl, or a polypropylene brush — to match how much scraping the entrance needs and the look you want.
Where it belongs, and what it is not
This is the grate for the highest-traffic, most permanent entrances — major retail and grocery doors, transit hubs, convention and hospital entrances, anywhere a steady crowd and the weather come through all day. It's one of our recessed grate systems, set into a deep pit so the surface finishes flush with the floor around it.
It is not a surface-laid or light-duty mat — it needs a deep recessed pit, so it's a poor fit for a slab you can't cut into or a quiet, low-traffic door. And it's not the soft mat that dries shoes; it does the heavy scrape-and-drain at the threshold. Pair it with an absorbent interior mat a few steps inside.
Three things to check before you spec it
First, confirm the pit depth. This is the deepest grate in the line, so it needs a pit cut to suit it. On a new pour that's straightforward to design in; on an existing slab, make sure you can cut a pit deep enough before choosing this grate over a thinner one.
Second, plan how it gets cleaned. A deep pit holds a lot, but it still has to be cleared. The sections undock so a crew can lift them out and clean the pit, so think about access and who handles maintenance on a wide or heavy grate before you finalize the size.
Third, pick the tread for the entrance. Brush knocks off coarse grit, carpet holds fine moisture and reads softer, vinyl gives a wipeable surface, and bare aluminum scrapes hardest. The grate takes any of them, so you match the tread to the door without changing the grate.
Why Mats Inc.
We've specified entrance flooring since 1964, and a rigid recessed grate is a long-term commitment to the floor — once the pit is cut and the grate is set, it's there for years, so the spec has to be right the first time. We help you size the pit, choose the frame and tread, and plan for maintenance before anything gets cut, then ship the grate built to your opening. Mats Inc. specifies the system; your installer sets it into the prepared pit.
Specifications Profile thickness 1-5/8" (deepest profile in the line) Construction Rigid aluminum sections locked and welded together for maximum strength; sections undock individually for cleaning and handling Traffic rating High traffic; heaviest, most permanent entrances Pit Deep pit; large debris capacity between cleanings Tread / insert options Bare serrated aluminum (no insert), nylon carpet, Diamond Peak vinyl, or polypropylene brush Color options Multiple per insert plus anodized aluminum finishes; sample card available for matching Installation Recessed (pit-embed); deep pit required Drainage Open construction; rain, snow, dirt, and debris fall into the pit below Spec section CSI 12 48 13 / 12 48 16 (Entrance Floor Mats & Grilles) Origin Made in the USA; Buy American Act compliant Warranty 1-year limited (Mats Inc.) Frequently Asked Questions
What makes this a rigid grate instead of a roll-up?
Answered by Dustin Thompson, Owner & CEO
The difference is in how the sections are joined. A roll-up grate uses hinges so it can curl up for cleaning; this one locks and welds its aluminum sections together into a solid, rigid surface built for maximum strength, with no flex underfoot.
When you need to get into the pit, the sections undock individually, so a crew can lift them out, clean underneath, and lock them back in place.
How tough is it, and what shortens its life?
Answered by Dustin Thompson, Owner & CEO
The welded aluminum construction is built for maximum strength, which is why it's the grate for the busiest, most permanent entrances. Aluminum doesn't rust, so the structure isn't fighting the weather.
What actually shortens a grate's useful life is neglect — a deep pit that never gets cleared fills with grit, and once it's full it stops capturing dirt and starts pushing it back onto the floor. Keep the pit cleaned out and a rigid grate lasts a very long time.
Does it need a recessed pit, or can it sit on top of the floor?
Answered by Dustin Thompson, Owner & CEO
It needs a recessed pit. This is the deepest grate in the line, designed to drop into a pit cut into the floor rather than sit on top with a ramp — and that depth is the whole point, because it gives dirt and water room to collect at a busy door. If you can't cut a deep enough pit, a thinner recessed mat is the better fit, and we can steer you to one.
What insert and color options does it come with?
Answered by Jinna Hopson, Vice President of Marketing
The tread comes in four types — bare serrated aluminum, nylon carpet, Diamond Peak vinyl, and polypropylene brush — each in a range of colors, with anodized finishes available on the aluminum. So even though it's a heavy structural grate, you have real say over how it looks.
Because screen colors aren't exact, we send a sample card before you order so the tread matches your floor or your brand.
Can it be made to fit a wide or unusually shaped entrance?
Answered by Jinna Hopson, Vice President of Marketing
Yes. The grate is built in sections to your opening rather than sold in a few stock sizes, so a wide vestibule or a long entry run can be covered fully — the sections lock together across the span. Send us the pit dimensions and we'll build the grate and frame to fit. On a busy door you want it spanning the whole width so traffic can't step around it onto the bare floor.
Will it still look good in a high-traffic lobby a few years in?
Answered by Jinna Hopson, Vice President of Marketing
That's where a heavy grate earns its keep. A flush, rigid grate doesn't curl, ripple, or shift the way a lighter mat can once thousands of people have crossed it, so it tends to keep a clean, intentional look over time.
The tread does the visible aging — carpet shows wear sooner than brush or aluminum — so on the most punishing doors, a harder-wearing tread keeps the entrance looking sharp longer.
By Dustin Thompson, Owner & CEO, Mats Inc.
↑
The 1-5/8" rigid grate is the heaviest-built recessed entrance grate we carry — aluminum sections locked and welded into one solid surface, set into a deep pit that scrapes grit and drains water well below the floor. It's the grate you spec for the busiest entrances, where you want maximum strength underfoot and a pit deep enough to hold a season's worth of dirt between cleanings.
What a rigid recessed grate does before grit and water reach your floor
A recessed walk-off grate sits flush in a pit at the entrance, so everyone crosses it coming in. The open surface scrapes dirt off shoes and lets rain, snowmelt, and grit fall into the pit below instead of tracking across your floor. This grate is built deep, so that pit holds a large amount of debris before anyone needs to clear it.
At a busy door, that keeps more than the floor clean. A flush grate that drains water away leaves less standing moisture at the threshold, which is where slips happen. NFSI ties a meaningful share of slip-and-fall claims to building entrances, so pulling water off shoes and into the pit is a safety measure as much as a cleaning one.
Why a rigid welded grate, and why this one
Where the roll-up versions flex, this grate is rigid. The aluminum sections are locked and welded together into a solid structure built for maximum strength, which is what suits it to the heaviest, most constant traffic. There's no hinge to flex underfoot — it's a firm, stable surface.
It still comes apart when you need it to. Each section undocks on its own, so a crew can lift out a panel to clear the pit underneath or to handle the grate during maintenance, then lock it back in. You get the strength of a welded grate without it being a single immovable slab.
At 1-5/8", it's the deepest profile in the line, and the depth is the feature. A deep pit gives rain, snow, dirt, and debris room to collect at a high-traffic entrance, so the grate keeps working longer between cleanings instead of filling up and pushing grit back onto the floor.
As with the rest of the line, you choose the tread — bare serrated aluminum, nylon carpet, Diamond Peak vinyl, or a polypropylene brush — to match how much scraping the entrance needs and the look you want.
Where it belongs, and what it is not
This is the grate for the highest-traffic, most permanent entrances — major retail and grocery doors, transit hubs, convention and hospital entrances, anywhere a steady crowd and the weather come through all day. It's one of our recessed grate systems, set into a deep pit so the surface finishes flush with the floor around it.
It is not a surface-laid or light-duty mat — it needs a deep recessed pit, so it's a poor fit for a slab you can't cut into or a quiet, low-traffic door. And it's not the soft mat that dries shoes; it does the heavy scrape-and-drain at the threshold. Pair it with an absorbent interior mat a few steps inside.
Three things to check before you spec it
First, confirm the pit depth. This is the deepest grate in the line, so it needs a pit cut to suit it. On a new pour that's straightforward to design in; on an existing slab, make sure you can cut a pit deep enough before choosing this grate over a thinner one.
Second, plan how it gets cleaned. A deep pit holds a lot, but it still has to be cleared. The sections undock so a crew can lift them out and clean the pit, so think about access and who handles maintenance on a wide or heavy grate before you finalize the size.
Third, pick the tread for the entrance. Brush knocks off coarse grit, carpet holds fine moisture and reads softer, vinyl gives a wipeable surface, and bare aluminum scrapes hardest. The grate takes any of them, so you match the tread to the door without changing the grate.
Why Mats Inc.
We've specified entrance flooring since 1964, and a rigid recessed grate is a long-term commitment to the floor — once the pit is cut and the grate is set, it's there for years, so the spec has to be right the first time. We help you size the pit, choose the frame and tread, and plan for maintenance before anything gets cut, then ship the grate built to your opening. Mats Inc. specifies the system; your installer sets it into the prepared pit.
Specifications Profile thickness 1-5/8" (deepest profile in the line) Construction Rigid aluminum sections locked and welded together for maximum strength; sections undock individually for cleaning and handling Traffic rating High traffic; heaviest, most permanent entrances Pit Deep pit; large debris capacity between cleanings Tread / insert options Bare serrated aluminum (no insert), nylon carpet, Diamond Peak vinyl, or polypropylene brush Color options Multiple per insert plus anodized aluminum finishes; sample card available for matching Installation Recessed (pit-embed); deep pit required Drainage Open construction; rain, snow, dirt, and debris fall into the pit below Spec section CSI 12 48 13 / 12 48 16 (Entrance Floor Mats & Grilles) Origin Made in the USA; Buy American Act compliant Warranty 1-year limited (Mats Inc.) Frequently Asked Questions
What makes this a rigid grate instead of a roll-up?
Answered by Dustin Thompson, Owner & CEO
The difference is in how the sections are joined. A roll-up grate uses hinges so it can curl up for cleaning; this one locks and welds its aluminum sections together into a solid, rigid surface built for maximum strength, with no flex underfoot.
When you need to get into the pit, the sections undock individually, so a crew can lift them out, clean underneath, and lock them back in place.
How tough is it, and what shortens its life?
Answered by Dustin Thompson, Owner & CEO
The welded aluminum construction is built for maximum strength, which is why it's the grate for the busiest, most permanent entrances. Aluminum doesn't rust, so the structure isn't fighting the weather.
What actually shortens a grate's useful life is neglect — a deep pit that never gets cleared fills with grit, and once it's full it stops capturing dirt and starts pushing it back onto the floor. Keep the pit cleaned out and a rigid grate lasts a very long time.
Does it need a recessed pit, or can it sit on top of the floor?
Answered by Dustin Thompson, Owner & CEO
It needs a recessed pit. This is the deepest grate in the line, designed to drop into a pit cut into the floor rather than sit on top with a ramp — and that depth is the whole point, because it gives dirt and water room to collect at a busy door. If you can't cut a deep enough pit, a thinner recessed mat is the better fit, and we can steer you to one.
What insert and color options does it come with?
Answered by Jinna Hopson, Vice President of Marketing
The tread comes in four types — bare serrated aluminum, nylon carpet, Diamond Peak vinyl, and polypropylene brush — each in a range of colors, with anodized finishes available on the aluminum. So even though it's a heavy structural grate, you have real say over how it looks.
Because screen colors aren't exact, we send a sample card before you order so the tread matches your floor or your brand.
Can it be made to fit a wide or unusually shaped entrance?
Answered by Jinna Hopson, Vice President of Marketing
Yes. The grate is built in sections to your opening rather than sold in a few stock sizes, so a wide vestibule or a long entry run can be covered fully — the sections lock together across the span. Send us the pit dimensions and we'll build the grate and frame to fit. On a busy door you want it spanning the whole width so traffic can't step around it onto the bare floor.
Will it still look good in a high-traffic lobby a few years in?
Answered by Jinna Hopson, Vice President of Marketing
That's where a heavy grate earns its keep. A flush, rigid grate doesn't curl, ripple, or shift the way a lighter mat can once thousands of people have crossed it, so it tends to keep a clean, intentional look over time.
The tread does the visible aging — carpet shows wear sooner than brush or aluminum — so on the most punishing doors, a harder-wearing tread keeps the entrance looking sharp longer.
By Dustin Thompson, Owner & CEO, Mats Inc.
↑
View Details
View Details
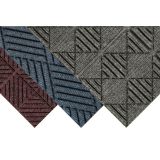 Waterhog Carpet Tiles$215.00Waterhog Carpet Tiles are an entrance system built in modular form. The surface is bi-level — raised nubs that scrape dirt and moisture off shoes and drop it below shoe level, where it stops getting tracked forward. The backing is 100-mil cleated SBR rubber, which is what holds the whole
...
Waterhog Carpet Tiles are an entrance system built in modular form. The surface is bi-level — raised nubs that scrape...
Waterhog Carpet Tiles are an entrance system built in modular form. The surface is bi-level — raised nubs that scrape dirt and moisture off shoes and drop it below shoe level, where it stops getting tracked forward. The backing is 100-mil cleated SBR rubber, which is what holds the whole thing flat and in place.
What the tile format adds is scale. Entrance protection is usually sold as a mat, and a mat covers whatever area a mat covers. Tiles come 18 inches square, 12 to a case covering 27 square feet, so you cover the area the entrance actually needs.
What a Modular Entrance System Does Before Half Your Traffic Walks Around It
Here is the failure nobody notices until it is pointed out. A building puts a mat inside its main door. The door is twelve feet wide, the mat is five. People come in at an angle, cut toward the elevator, and a large share of them never set foot on it.
The mat is doing its job perfectly. It is just not in the path of most of the traffic, so most of what walks in walks straight past it and onto the finished floor beyond.
Getting soil off a shoe also takes distance, not just contact. One or two steps on a scraping surface removes a fraction of what is on a sole. It takes several strides of continuous walk-off to get the bulk of it, which a single mat length cannot physically provide.
A tile system fixes both problems at once, because you are no longer buying a mat size — you are covering an area. Run the tiles wall to wall across the entry and out as far as the traffic pattern needs, and there is no way around and no shortage of distance.
Why a Bi-Level Surface Over Cleated Rubber, and Why This One
Bi-level means the surface works on two planes. Reinforced rubber nubs stand up through the fabric and do the scraping, and the space between them is where the debris goes. Once it drops below the level a shoe touches, it stops being picked back up and carried inside.
Those nubs do a second job. They hold the surrounding fibers upright under traffic, so the pile does not crush flat in the highest-use strip. Crushed pile is what kills an entrance surface — once it flattens, the scraping action goes with it.
The fabric is solution-dyed PET at 30 ounces per square yard, so color is locked into the fiber rather than applied to it. It resists staining, dries quickly, and will not fade or rot — which matters at an entrance more than anywhere else in a building, since that is the surface that gets wet.
The backing is 100-mil universal cleated SBR rubber, bringing overall tile thickness to 1/4 inch. Cleated means it grips both hard floors and carpet, so the tiles lie flat rather than creeping under traffic. The tiles are certified high-traction by the National Floor Safety Institute, which is a tested slip-resistance rating rather than a marketing claim.
The modular format also changes what happens when something goes wrong. A worn or damaged tile lifts out and gets replaced on its own, so a burn mark or a torn corner is a single 18 inch square rather than a reason to pull the whole entrance.
There is a recycled-content story here that holds up to scrutiny. The PET fabric is made from at least 90% recycled content reclaimed from plastic, and the rubber backing contains 20% recycled rubber from car tires.
Where It Belongs, and Where It Is Not the Right Tile
This belongs at entrances, and specifically at wide or busy ones. Main building doors, storefronts, lobby entries, school and office front doors, and vestibules where traffic arrives from several directions at once. Anywhere the entry is too wide for a mat to cover honestly.
It also suits large-format applications a mat cannot address — long entry corridors, transitional areas between an exterior door and an interior floor, or a whole vestibule floor treated as one continuous walk-off surface. The tiles can be installed inside or outside, so a covered entry approach and the vestibule behind it can run the same surface without a change of product at the threshold.
The tiles work in surface or recessed installations. Recessed is worth considering on new construction or a renovation with a mat well, since it brings the entrance flush with the surrounding floor and removes the edge entirely.
What this is not is a field tile. A rubber-backed scraping surface is the wrong thing to run through an open office or a conference room, and at 1/4 inch it is a different height than most interior tiles. Its role is to protect what comes after it, which is how the full range of carpet tiles is organized — entrance construction first, interior floor behind it.
Three Things to Check Before You Spec It
First, measure the door and watch the traffic, not the entry mat you already have. Note how wide the opening is and which directions people actually travel once inside. That walking pattern, not the doorway dimension, tells you how much area the tiles need to cover, and at 27 square feet per case the arithmetic is straightforward once you know the area.
Second, decide surface or recessed early, and plan the edge either way. Recessed installation needs a mat well of the right depth, which is a construction decision rather than a flooring one. Surface installation works anywhere but leaves a perimeter, and vinyl nosing is available to finish that border — worth deciding on before the order rather than after the tiles are down.
Third, order the adhesive with the tiles. Installation requires a solvent-free adhesive, supplied separately, and confirming that at order time avoids a crew arriving with tiles and nothing to bond them with. While you are at it, confirm the 1/4 inch overall height against the adjoining floor so the transition is designed rather than discovered.
Why Mats Inc.
Entrance protection is the one flooring decision where the common mistake is buying too little rather than the wrong thing. We have been specifying entrance systems since 1964, and the question we ask first is how wide your doors are and where people go once they are through them. Send us the opening dimensions and a description of the traffic and we will work out how much area actually needs covering.
Tile size 18 in. x 18 in. Tiles per case 12 Coverage per case 27 sq. ft. Case weight 29 lbs. Overall thickness 1/4 in. Construction Bi-level with reinforced rubber nubs Surface material Solution-dyed PET (polyethylene terephthalate) Surface weight 30 oz/yd² Backing SBR rubber, universal cleated, 100-mil Patterns Diamond, diagonal, geometric Colors Seven: Black Smoke, Chestnut Brown, Grey Ash, Indigo, Khaki, Maroon, Southern Pine Application Indoor or outdoor Installation Surface or recessed; solvent-free adhesive required, supplied separately Border option Vinyl nosing, supplied separately Traction Certified high-traction (NFSI) Recycled content Surface at least 90% recycled PET; backing 20% recycled rubber Warranty 1-year limited (Mats Inc.) Frequently Asked Questions
What does bi-level mean, and why does it beat a flat surface?
Answered by Dustin Thompson, Owner & CEO
Bi-level means the surface operates on two heights. Reinforced rubber nubs project up through the fabric and scrape the sole of the shoe, and the recessed space between them collects what comes off. Once debris is below the level a shoe reaches, it stays there instead of being picked up again on the next pass.
A flat surface has nowhere to put anything. It holds soil at the same height the shoe contacts, so a good portion gets redistributed with every step across it and eventually walked onto your floor. The nubs also hold the surrounding fibers upright under traffic, which keeps the pile from crushing flat and losing its scraping action.
How well does it hold up in constant entrance traffic?
Answered by Dustin Thompson, Owner & CEO
The construction is aimed squarely at that. A 30 ounce per square yard PET surface over a 100-mil cleated rubber backing is a substantial build, and the reinforced nubs are specifically there to extend performance life by stopping the pile from crushing under the heaviest footfall.
PET also handles what entrances actually face. It is solution dyed, so color runs through the fiber rather than sitting on it, and it resists staining, sheds water quickly, and will not fade or rot. And because the system is modular, a tile that does eventually give out is replaced on its own rather than triggering a whole new entrance. Vacuum regularly, daily in the busiest areas, and let it dry fully before it goes back into service. Waterhog Carpet Tiles carry a 1-year limited warranty from Mats Inc.
How much area do we need to cover, and how does it install?
Answered by Dustin Thompson, Owner & CEO
Cover the full width of the opening, then run it inward far enough that people take several strides on it. Tiles are 18 inches square and ship 12 to a case covering 27 square feet at 29 pounds, so once you know the area the count works itself out. The most common mistake is treating an entrance as a doormat-sized problem.
Installation goes surface or recessed, and either way it is a bonded installation — a solvent-free adhesive is required and is supplied separately, so order it alongside the tiles. Surface installation needs a flat, dry subfloor and leaves a perimeter, which vinyl nosing can finish. Recessed drops the system into a mat well and brings it flush with the surrounding floor. Confirm the 1/4 inch height against the adjoining floor before ordering either way.
What do the three patterns actually look like?
Answered by Jinna Hopson, Vice President of Marketing
Diamond is the most familiar and the most forgiving — a repeating diamond grid that reads as texture and hides soil well between cleanings. Diagonal runs on the angle, which draws the eye forward into the building and works nicely where the entry leads somewhere specific.
Geometric is the most contemporary of the three and holds its own in a designed lobby rather than looking like protective equipment. All three are working surfaces first, so none of them will disappear into a room, but the pattern choice genuinely changes how deliberate the entrance looks.
How do we pick a color that works with the floor behind it?
Answered by Jinna Hopson, Vice President of Marketing
Seven colors gives you real room: Black Smoke, Grey Ash and Indigo on the cooler side, Chestnut Brown and Khaki running warm, plus Maroon and Southern Pine when the entrance should carry some depth. The useful instinct is to go darker than your interior floor rather than matching it, since this is the surface holding everything that came in off the street.
Beyond that, treat it as the transition rather than a match. An entrance that relates to your interior palette without copying it reads as intentional, and it keeps the eye moving into the space instead of stopping at a seam where two nearly-identical tones meet.
Can we get a logo or custom artwork in the entrance?
Answered by Jinna Hopson, Vice President of Marketing
These tiles are a stock program — three patterns, seven colors, no custom artwork built into the tile itself. That is deliberate, since the modular format is about covering an area properly rather than about branding.
The usual approach is to do both jobs in sequence. Custom branded entrance products do exist, and pairing one with a tiled walk-off area gives you the logo where people look and the coverage where the traffic actually is. Tell us your entrance dimensions and what you want to display and we will lay out how the two pieces work together.
By Dustin Thompson, Owner & CEO, Mats Inc.
↑
Waterhog Carpet Tiles are an entrance system built in modular form. The surface is bi-level — raised nubs that scrape dirt and moisture off shoes and drop it below shoe level, where it stops getting tracked forward. The backing is 100-mil cleated SBR rubber, which is what holds the whole thing flat and in place.
What the tile format adds is scale. Entrance protection is usually sold as a mat, and a mat covers whatever area a mat covers. Tiles come 18 inches square, 12 to a case covering 27 square feet, so you cover the area the entrance actually needs.
What a Modular Entrance System Does Before Half Your Traffic Walks Around It
Here is the failure nobody notices until it is pointed out. A building puts a mat inside its main door. The door is twelve feet wide, the mat is five. People come in at an angle, cut toward the elevator, and a large share of them never set foot on it.
The mat is doing its job perfectly. It is just not in the path of most of the traffic, so most of what walks in walks straight past it and onto the finished floor beyond.
Getting soil off a shoe also takes distance, not just contact. One or two steps on a scraping surface removes a fraction of what is on a sole. It takes several strides of continuous walk-off to get the bulk of it, which a single mat length cannot physically provide.
A tile system fixes both problems at once, because you are no longer buying a mat size — you are covering an area. Run the tiles wall to wall across the entry and out as far as the traffic pattern needs, and there is no way around and no shortage of distance.
Why a Bi-Level Surface Over Cleated Rubber, and Why This One
Bi-level means the surface works on two planes. Reinforced rubber nubs stand up through the fabric and do the scraping, and the space between them is where the debris goes. Once it drops below the level a shoe touches, it stops being picked back up and carried inside.
Those nubs do a second job. They hold the surrounding fibers upright under traffic, so the pile does not crush flat in the highest-use strip. Crushed pile is what kills an entrance surface — once it flattens, the scraping action goes with it.
The fabric is solution-dyed PET at 30 ounces per square yard, so color is locked into the fiber rather than applied to it. It resists staining, dries quickly, and will not fade or rot — which matters at an entrance more than anywhere else in a building, since that is the surface that gets wet.
The backing is 100-mil universal cleated SBR rubber, bringing overall tile thickness to 1/4 inch. Cleated means it grips both hard floors and carpet, so the tiles lie flat rather than creeping under traffic. The tiles are certified high-traction by the National Floor Safety Institute, which is a tested slip-resistance rating rather than a marketing claim.
The modular format also changes what happens when something goes wrong. A worn or damaged tile lifts out and gets replaced on its own, so a burn mark or a torn corner is a single 18 inch square rather than a reason to pull the whole entrance.
There is a recycled-content story here that holds up to scrutiny. The PET fabric is made from at least 90% recycled content reclaimed from plastic, and the rubber backing contains 20% recycled rubber from car tires.
Where It Belongs, and Where It Is Not the Right Tile
This belongs at entrances, and specifically at wide or busy ones. Main building doors, storefronts, lobby entries, school and office front doors, and vestibules where traffic arrives from several directions at once. Anywhere the entry is too wide for a mat to cover honestly.
It also suits large-format applications a mat cannot address — long entry corridors, transitional areas between an exterior door and an interior floor, or a whole vestibule floor treated as one continuous walk-off surface. The tiles can be installed inside or outside, so a covered entry approach and the vestibule behind it can run the same surface without a change of product at the threshold.
The tiles work in surface or recessed installations. Recessed is worth considering on new construction or a renovation with a mat well, since it brings the entrance flush with the surrounding floor and removes the edge entirely.
What this is not is a field tile. A rubber-backed scraping surface is the wrong thing to run through an open office or a conference room, and at 1/4 inch it is a different height than most interior tiles. Its role is to protect what comes after it, which is how the full range of carpet tiles is organized — entrance construction first, interior floor behind it.
Three Things to Check Before You Spec It
First, measure the door and watch the traffic, not the entry mat you already have. Note how wide the opening is and which directions people actually travel once inside. That walking pattern, not the doorway dimension, tells you how much area the tiles need to cover, and at 27 square feet per case the arithmetic is straightforward once you know the area.
Second, decide surface or recessed early, and plan the edge either way. Recessed installation needs a mat well of the right depth, which is a construction decision rather than a flooring one. Surface installation works anywhere but leaves a perimeter, and vinyl nosing is available to finish that border — worth deciding on before the order rather than after the tiles are down.
Third, order the adhesive with the tiles. Installation requires a solvent-free adhesive, supplied separately, and confirming that at order time avoids a crew arriving with tiles and nothing to bond them with. While you are at it, confirm the 1/4 inch overall height against the adjoining floor so the transition is designed rather than discovered.
Why Mats Inc.
Entrance protection is the one flooring decision where the common mistake is buying too little rather than the wrong thing. We have been specifying entrance systems since 1964, and the question we ask first is how wide your doors are and where people go once they are through them. Send us the opening dimensions and a description of the traffic and we will work out how much area actually needs covering.
Tile size 18 in. x 18 in. Tiles per case 12 Coverage per case 27 sq. ft. Case weight 29 lbs. Overall thickness 1/4 in. Construction Bi-level with reinforced rubber nubs Surface material Solution-dyed PET (polyethylene terephthalate) Surface weight 30 oz/yd² Backing SBR rubber, universal cleated, 100-mil Patterns Diamond, diagonal, geometric Colors Seven: Black Smoke, Chestnut Brown, Grey Ash, Indigo, Khaki, Maroon, Southern Pine Application Indoor or outdoor Installation Surface or recessed; solvent-free adhesive required, supplied separately Border option Vinyl nosing, supplied separately Traction Certified high-traction (NFSI) Recycled content Surface at least 90% recycled PET; backing 20% recycled rubber Warranty 1-year limited (Mats Inc.) Frequently Asked Questions
What does bi-level mean, and why does it beat a flat surface?
Answered by Dustin Thompson, Owner & CEO
Bi-level means the surface operates on two heights. Reinforced rubber nubs project up through the fabric and scrape the sole of the shoe, and the recessed space between them collects what comes off. Once debris is below the level a shoe reaches, it stays there instead of being picked up again on the next pass.
A flat surface has nowhere to put anything. It holds soil at the same height the shoe contacts, so a good portion gets redistributed with every step across it and eventually walked onto your floor. The nubs also hold the surrounding fibers upright under traffic, which keeps the pile from crushing flat and losing its scraping action.
How well does it hold up in constant entrance traffic?
Answered by Dustin Thompson, Owner & CEO
The construction is aimed squarely at that. A 30 ounce per square yard PET surface over a 100-mil cleated rubber backing is a substantial build, and the reinforced nubs are specifically there to extend performance life by stopping the pile from crushing under the heaviest footfall.
PET also handles what entrances actually face. It is solution dyed, so color runs through the fiber rather than sitting on it, and it resists staining, sheds water quickly, and will not fade or rot. And because the system is modular, a tile that does eventually give out is replaced on its own rather than triggering a whole new entrance. Vacuum regularly, daily in the busiest areas, and let it dry fully before it goes back into service. Waterhog Carpet Tiles carry a 1-year limited warranty from Mats Inc.
How much area do we need to cover, and how does it install?
Answered by Dustin Thompson, Owner & CEO
Cover the full width of the opening, then run it inward far enough that people take several strides on it. Tiles are 18 inches square and ship 12 to a case covering 27 square feet at 29 pounds, so once you know the area the count works itself out. The most common mistake is treating an entrance as a doormat-sized problem.
Installation goes surface or recessed, and either way it is a bonded installation — a solvent-free adhesive is required and is supplied separately, so order it alongside the tiles. Surface installation needs a flat, dry subfloor and leaves a perimeter, which vinyl nosing can finish. Recessed drops the system into a mat well and brings it flush with the surrounding floor. Confirm the 1/4 inch height against the adjoining floor before ordering either way.
What do the three patterns actually look like?
Answered by Jinna Hopson, Vice President of Marketing
Diamond is the most familiar and the most forgiving — a repeating diamond grid that reads as texture and hides soil well between cleanings. Diagonal runs on the angle, which draws the eye forward into the building and works nicely where the entry leads somewhere specific.
Geometric is the most contemporary of the three and holds its own in a designed lobby rather than looking like protective equipment. All three are working surfaces first, so none of them will disappear into a room, but the pattern choice genuinely changes how deliberate the entrance looks.
How do we pick a color that works with the floor behind it?
Answered by Jinna Hopson, Vice President of Marketing
Seven colors gives you real room: Black Smoke, Grey Ash and Indigo on the cooler side, Chestnut Brown and Khaki running warm, plus Maroon and Southern Pine when the entrance should carry some depth. The useful instinct is to go darker than your interior floor rather than matching it, since this is the surface holding everything that came in off the street.
Beyond that, treat it as the transition rather than a match. An entrance that relates to your interior palette without copying it reads as intentional, and it keeps the eye moving into the space instead of stopping at a seam where two nearly-identical tones meet.
Can we get a logo or custom artwork in the entrance?
Answered by Jinna Hopson, Vice President of Marketing
These tiles are a stock program — three patterns, seven colors, no custom artwork built into the tile itself. That is deliberate, since the modular format is about covering an area properly rather than about branding.
The usual approach is to do both jobs in sequence. Custom branded entrance products do exist, and pairing one with a tiled walk-off area gives you the logo where people look and the coverage where the traffic actually is. Tell us your entrance dimensions and what you want to display and we will lay out how the two pieces work together.
By Dustin Thompson, Owner & CEO, Mats Inc.
↑
View Details
View Details
 18" x 18" StoneCrest Luxury Vinyl Tile$202.00StoneCrest gives you the look and feel of natural stone and stained concrete without the stone. It is an 18" x 18" luxury vinyl tile that glues down to the floor, and its thick 40 mil top layer is built for places that stay busy all day — stores,
...
StoneCrest gives you the look and feel of natural stone and stained concrete without the stone. It is an...
StoneCrest gives you the look and feel of natural stone and stained concrete without the stone. It is an 18" x 18" luxury vinyl tile that glues down to the floor, and its thick 40 mil top layer is built for places that stay busy all day — stores, clinics, hotels, restaurants.
Square-format vinyl floor tiles behave differently from plank. Layouts stay simple, cuts stay predictable, and a damaged tile comes up and goes back down without disturbing the run around it. What follows is what the tile is built from, where it belongs, and what to confirm before you put it on a drawing.
What StoneCrest Does Before Traffic Wears the Pattern Off Your Floor
Every shoe that crosses a lobby carries grit. Grit does not scratch a floor all at once. It polishes and abrades, one pass at a time, along the paths people actually walk. That is why traffic lanes go dull and patchy while the corners of the same room still look new after years of service.
The wear layer is the clear thickness sitting above the printed pattern. It takes the abrasion, and it is meant to be consumed slowly. At 40 mil — 1.0 mm — StoneCrest gives that process a long runway. Abrasion testing puts material loss under 0.15 g per 1,000 cycles, which is where commercial-rated vinyl flooring needs to sit.
When a thin wear layer runs out, the pattern goes with it. A printed floor cannot be refinished. The area gets closed off, the tile comes up, and the room works around the crew until the new material has set. A thicker wear layer pushes that day further out.
Why This Construction, and Why This Tile
StoneCrest is a Class III printed film vinyl tile — a layered build rather than a solid one. From the bottom up: an extruded vinyl core and backing, an adhesive layer, a high-definition photographic layer carrying the stone pattern, a 40 mil transparent wear layer, and a factory-applied 1x surface coating. Overall thickness is 3.175 mm, or 0.125".
The surface is Type B embossed. That texture is registered to the printed image, so the grain and pitting you see line up with what your hand feels. It is the difference between a stone-look floor that reads as stone from three feet away and one that reads as a photograph of stone.
Load is the other half of the argument. Static load resistance is rated at 2,000 psi under modified ASTM F970, and indentation stays under 8 percent on ASTM F1914. Display fixtures, casework legs, and rolling carts press into the same few square inches all day, and those two numbers say whether they leave a mark behind.
Dimensional stability passes EN 986, so tiles hold their size and joints stay tight instead of opening into visible seams. On flammability, the tile is Class 1 on the ASTM E648 radiant panel test with smoke density under 450 sdi on E662 — the rating most commercial corridor and exit-path specifications call for.
Where It Belongs, and What It Is Not
This is an indoor, glue-down commercial floor. It was built for beauty salons, spas, conference rooms, corporate lunchrooms, general office, hospitals, libraries, pharmacies, retail and department stores, resorts, restaurants, and supermarkets — spaces where the floor is on display all day and still absorbs a full day of feet.
Across our vinyl flooring line, the square tile format is what you reach for when the design calls for a stone read and a grid layout rather than a directional plank run. It is also the format that lets a single damaged piece be replaced without touching its neighbors.
What it is not: not a floating floor, not a loose-lay tile, and not rated for outdoor use. It is also not a mat. It will not stop water or grit at the door — that job belongs to entrance matting, and a stone-look vinyl floor holds its finish far longer when something upstream is catching the grit first.
Slip resistance passes ASTM D2047 and exceeds ADA recommendations. The ADA Standards for Accessible Design call for floor surfaces that are stable, firm, and slip resistant, and this tile tests above that line dry. Standing water is a separate problem, and no hard surface solves it alone.
Three Things to Check Before You Spec It
First, the subfloor. StoneCrest is adhered directly to the substrate, which means the floor you end up with is the floor underneath it. Slab moisture, high spots, old adhesive residue, and cracks all telegraph through the tile. Test the slab, prepare it properly, and use a professional installer — professional vinyl flooring installation is a condition of the warranty, not a recommendation.
Second, the traffic and the load. Foot count tells you what the wear layer has to survive. Fixtures and equipment tell you what the core has to survive. If the space runs pallet jacks, heavy rolling gear, or point loads above 2,000 psi, that sits outside what this tile is rated for and you want a different floor under it.
Third, the light and the variation. Shade and pattern variation between tiles is intentional here. The designs are cut from a larger natural image, so no two tiles are identical, and that is exactly what keeps a stone floor from looking printed. Request samples, view them under the room's real lighting, and keep material from one production run together.
Why Mats Inc.
We have supplied commercial floors since 1964, which means we have watched a lot of specifications meet a lot of real buildings. On a tile like this, that shows up in the unglamorous parts of the conversation: whether your slab is ready, how many cartons a 36 sq. ft. yield actually gets you, and whether the colorway you fell for is one of the ones that also comes in 18" x 36". Ask us before the order goes in. We would rather answer it now.
18" x 18" StoneCrest Luxury Vinyl Tile — Specifications Tile size 18" x 18" (select colorways also available in 18" x 36") Format Square luxury vinyl tile, glue-down Manufacturing standard Class III printed film vinyl tile; 1x-coated Surface Type B embossed Overall thickness 3.175 mm • 0.125" Wear layer thickness 1.0 mm • 40 mil Abrasion resistance (EN 660) Excellent — under 0.15 g / 1,000 cycles Static load (ASTM F970, modified) 2,000 psi Indentation resistance (ASTM F1914) Pass — under 8% Dimensional stability (EN 986) Pass Slip resistance (ASTM D2047) Pass — exceeds ADA recommendations Stain & chemical resistance (ASTM 925) Pass Light resistance (ASTM F1515) Pass Sound insulation (DIN 52210) 4 dB Radiant panel test (ASTM E648) Class 1 Smoke density (ASTM E662) Pass — under 450 sdi Heat stability (ASTM 1514) Pass HUD/FHA requirements Exceeds Packaging 16 tiles per carton • 36 sq. ft. per carton Weight 2.08 lbs per tile • 36 lbs per carton Use Indoor only Installation Glue-down over prepared subfloor; professional installation required Warranty 1-year limited (Mats Inc.) Frequently Asked Questions
What is actually in a 40 mil wear layer, and why does that number matter?
The wear layer is a clear vinyl film sitting on top of the printed pattern, and 40 mil means it is 1.0 mm thick. Nothing about it is decorative. It is sacrificial material that takes the abrasion from foot traffic, grit, and cleaning equipment so the pattern underneath stays untouched for as long as possible.
The number matters because it is the closest thing to a service-life figure you get on a printed floor. Residential-grade vinyl often runs 6 to 12 mil. At 40 mil with abrasion loss under 0.15 g per 1,000 cycles, this tile is built for spaces where the same square foot gets walked on thousands of times a week.
— Dustin Thompson, Owner & CEO, Mats Inc.
How much traffic and load can this tile handle?
Two separate questions live inside that one. Foot traffic is handled by the wear layer, and this tile is rated for heavy commercial use. Point and rolling loads are handled by the core, and that is where the static load figure comes in: 2,000 psi under modified ASTM F970, with indentation staying under 8 percent on ASTM F1914.
In practice that covers display fixtures, casework, office chairs, service carts, and gurneys. What it does not cover is industrial rolling load — pallet jacks, forklifts, heavy equipment on small hard wheels. If that is your traffic, tell us and we will point you at a floor built for it instead.
— Dustin Thompson, Owner & CEO, Mats Inc.
How many tiles come in a carton, and how do I estimate what to order?
Each carton holds 16 tiles and covers 36 square feet. A tile weighs 2.08 lbs, so a full carton runs about 36 lbs, which matters if the material has to go up stairs or into a building without a service elevator.
Take the square footage of the space, divide by 36, and round up. Then add material on top of that for perimeter cuts and for attic stock, because keeping spare tiles from the same production run is the difference between an invisible repair three years from now and a patch that does not quite match. Send us the layout and we will run the count with you.
— Dustin Thompson, Owner & CEO, Mats Inc.
Where does this tile work best, and where should I not put it?
It shines in rooms where the floor is part of the design and still has to work: salons, spas, resort lobbies, restaurants, retail and department stores, pharmacies, hospitals, libraries, conference rooms, corporate lunchrooms, and supermarkets. Anywhere a client walks in and forms an impression before anyone greets them, a stone-look floor is doing quiet work.
Where it should not go: outdoors, in any wet area that needs drainage, or over a subfloor that has not been tested and prepared. It also should not be the first surface inside an exterior door. Put matting there and let this tile live in the rooms beyond it, where it stays looking the way you specified it.
— Jinna Hopson, Vice President of Marketing, Mats Inc.
Will every tile look the same once it is installed?
No, and that is deliberate. Each design is cut from one larger natural image, so shade and marking shift from tile to tile the way they would in a real stone floor. Uniform tiles are what make a printed floor read as printed. The variation is what makes this one read as stone.
Two practical notes. Order samples and look at them in the actual room, under the actual lighting, at the time of day the space is busiest — showroom light flatters everything. And ask your installer to open several cartons at once and mix tiles as they lay, so the variation spreads evenly instead of clustering in one corner.
— Jinna Hopson, Vice President of Marketing, Mats Inc.
How do I choose a colorway, and can I bring in a larger format?
Start with what is already fixed in the room. Millwork, countertops, and wall color are harder to change than a floor, so let them narrow the palette first. The range runs from cool greys and slate through warm oyster and almond tones, so the honest question is usually whether the room wants the floor to recede or to be part of the story.
On format: several colorways are also produced in 18 by 36 inch tiles, which opens up running-bond and mixed-format layouts. Not every color offers it, so decide on the layout and the color together rather than in sequence. Tell us the direction you are heading and we will confirm which colorways can do both.
— Jinna Hopson, Vice President of Marketing, Mats Inc.
Written by Jinna Hopson, Vice President of Marketing, Mats Inc.
↑
StoneCrest gives you the look and feel of natural stone and stained concrete without the stone. It is an 18" x 18" luxury vinyl tile that glues down to the floor, and its thick 40 mil top layer is built for places that stay busy all day — stores, clinics, hotels, restaurants.
Square-format vinyl floor tiles behave differently from plank. Layouts stay simple, cuts stay predictable, and a damaged tile comes up and goes back down without disturbing the run around it. What follows is what the tile is built from, where it belongs, and what to confirm before you put it on a drawing.
What StoneCrest Does Before Traffic Wears the Pattern Off Your Floor
Every shoe that crosses a lobby carries grit. Grit does not scratch a floor all at once. It polishes and abrades, one pass at a time, along the paths people actually walk. That is why traffic lanes go dull and patchy while the corners of the same room still look new after years of service.
The wear layer is the clear thickness sitting above the printed pattern. It takes the abrasion, and it is meant to be consumed slowly. At 40 mil — 1.0 mm — StoneCrest gives that process a long runway. Abrasion testing puts material loss under 0.15 g per 1,000 cycles, which is where commercial-rated vinyl flooring needs to sit.
When a thin wear layer runs out, the pattern goes with it. A printed floor cannot be refinished. The area gets closed off, the tile comes up, and the room works around the crew until the new material has set. A thicker wear layer pushes that day further out.
Why This Construction, and Why This Tile
StoneCrest is a Class III printed film vinyl tile — a layered build rather than a solid one. From the bottom up: an extruded vinyl core and backing, an adhesive layer, a high-definition photographic layer carrying the stone pattern, a 40 mil transparent wear layer, and a factory-applied 1x surface coating. Overall thickness is 3.175 mm, or 0.125".
The surface is Type B embossed. That texture is registered to the printed image, so the grain and pitting you see line up with what your hand feels. It is the difference between a stone-look floor that reads as stone from three feet away and one that reads as a photograph of stone.
Load is the other half of the argument. Static load resistance is rated at 2,000 psi under modified ASTM F970, and indentation stays under 8 percent on ASTM F1914. Display fixtures, casework legs, and rolling carts press into the same few square inches all day, and those two numbers say whether they leave a mark behind.
Dimensional stability passes EN 986, so tiles hold their size and joints stay tight instead of opening into visible seams. On flammability, the tile is Class 1 on the ASTM E648 radiant panel test with smoke density under 450 sdi on E662 — the rating most commercial corridor and exit-path specifications call for.
Where It Belongs, and What It Is Not
This is an indoor, glue-down commercial floor. It was built for beauty salons, spas, conference rooms, corporate lunchrooms, general office, hospitals, libraries, pharmacies, retail and department stores, resorts, restaurants, and supermarkets — spaces where the floor is on display all day and still absorbs a full day of feet.
Across our vinyl flooring line, the square tile format is what you reach for when the design calls for a stone read and a grid layout rather than a directional plank run. It is also the format that lets a single damaged piece be replaced without touching its neighbors.
What it is not: not a floating floor, not a loose-lay tile, and not rated for outdoor use. It is also not a mat. It will not stop water or grit at the door — that job belongs to entrance matting, and a stone-look vinyl floor holds its finish far longer when something upstream is catching the grit first.
Slip resistance passes ASTM D2047 and exceeds ADA recommendations. The ADA Standards for Accessible Design call for floor surfaces that are stable, firm, and slip resistant, and this tile tests above that line dry. Standing water is a separate problem, and no hard surface solves it alone.
Three Things to Check Before You Spec It
First, the subfloor. StoneCrest is adhered directly to the substrate, which means the floor you end up with is the floor underneath it. Slab moisture, high spots, old adhesive residue, and cracks all telegraph through the tile. Test the slab, prepare it properly, and use a professional installer — professional vinyl flooring installation is a condition of the warranty, not a recommendation.
Second, the traffic and the load. Foot count tells you what the wear layer has to survive. Fixtures and equipment tell you what the core has to survive. If the space runs pallet jacks, heavy rolling gear, or point loads above 2,000 psi, that sits outside what this tile is rated for and you want a different floor under it.
Third, the light and the variation. Shade and pattern variation between tiles is intentional here. The designs are cut from a larger natural image, so no two tiles are identical, and that is exactly what keeps a stone floor from looking printed. Request samples, view them under the room's real lighting, and keep material from one production run together.
Why Mats Inc.
We have supplied commercial floors since 1964, which means we have watched a lot of specifications meet a lot of real buildings. On a tile like this, that shows up in the unglamorous parts of the conversation: whether your slab is ready, how many cartons a 36 sq. ft. yield actually gets you, and whether the colorway you fell for is one of the ones that also comes in 18" x 36". Ask us before the order goes in. We would rather answer it now.
18" x 18" StoneCrest Luxury Vinyl Tile — Specifications Tile size 18" x 18" (select colorways also available in 18" x 36") Format Square luxury vinyl tile, glue-down Manufacturing standard Class III printed film vinyl tile; 1x-coated Surface Type B embossed Overall thickness 3.175 mm • 0.125" Wear layer thickness 1.0 mm • 40 mil Abrasion resistance (EN 660) Excellent — under 0.15 g / 1,000 cycles Static load (ASTM F970, modified) 2,000 psi Indentation resistance (ASTM F1914) Pass — under 8% Dimensional stability (EN 986) Pass Slip resistance (ASTM D2047) Pass — exceeds ADA recommendations Stain & chemical resistance (ASTM 925) Pass Light resistance (ASTM F1515) Pass Sound insulation (DIN 52210) 4 dB Radiant panel test (ASTM E648) Class 1 Smoke density (ASTM E662) Pass — under 450 sdi Heat stability (ASTM 1514) Pass HUD/FHA requirements Exceeds Packaging 16 tiles per carton • 36 sq. ft. per carton Weight 2.08 lbs per tile • 36 lbs per carton Use Indoor only Installation Glue-down over prepared subfloor; professional installation required Warranty 1-year limited (Mats Inc.) Frequently Asked Questions
What is actually in a 40 mil wear layer, and why does that number matter?
The wear layer is a clear vinyl film sitting on top of the printed pattern, and 40 mil means it is 1.0 mm thick. Nothing about it is decorative. It is sacrificial material that takes the abrasion from foot traffic, grit, and cleaning equipment so the pattern underneath stays untouched for as long as possible.
The number matters because it is the closest thing to a service-life figure you get on a printed floor. Residential-grade vinyl often runs 6 to 12 mil. At 40 mil with abrasion loss under 0.15 g per 1,000 cycles, this tile is built for spaces where the same square foot gets walked on thousands of times a week.
— Dustin Thompson, Owner & CEO, Mats Inc.
How much traffic and load can this tile handle?
Two separate questions live inside that one. Foot traffic is handled by the wear layer, and this tile is rated for heavy commercial use. Point and rolling loads are handled by the core, and that is where the static load figure comes in: 2,000 psi under modified ASTM F970, with indentation staying under 8 percent on ASTM F1914.
In practice that covers display fixtures, casework, office chairs, service carts, and gurneys. What it does not cover is industrial rolling load — pallet jacks, forklifts, heavy equipment on small hard wheels. If that is your traffic, tell us and we will point you at a floor built for it instead.
— Dustin Thompson, Owner & CEO, Mats Inc.
How many tiles come in a carton, and how do I estimate what to order?
Each carton holds 16 tiles and covers 36 square feet. A tile weighs 2.08 lbs, so a full carton runs about 36 lbs, which matters if the material has to go up stairs or into a building without a service elevator.
Take the square footage of the space, divide by 36, and round up. Then add material on top of that for perimeter cuts and for attic stock, because keeping spare tiles from the same production run is the difference between an invisible repair three years from now and a patch that does not quite match. Send us the layout and we will run the count with you.
— Dustin Thompson, Owner & CEO, Mats Inc.
Where does this tile work best, and where should I not put it?
It shines in rooms where the floor is part of the design and still has to work: salons, spas, resort lobbies, restaurants, retail and department stores, pharmacies, hospitals, libraries, conference rooms, corporate lunchrooms, and supermarkets. Anywhere a client walks in and forms an impression before anyone greets them, a stone-look floor is doing quiet work.
Where it should not go: outdoors, in any wet area that needs drainage, or over a subfloor that has not been tested and prepared. It also should not be the first surface inside an exterior door. Put matting there and let this tile live in the rooms beyond it, where it stays looking the way you specified it.
— Jinna Hopson, Vice President of Marketing, Mats Inc.
Will every tile look the same once it is installed?
No, and that is deliberate. Each design is cut from one larger natural image, so shade and marking shift from tile to tile the way they would in a real stone floor. Uniform tiles are what make a printed floor read as printed. The variation is what makes this one read as stone.
Two practical notes. Order samples and look at them in the actual room, under the actual lighting, at the time of day the space is busiest — showroom light flatters everything. And ask your installer to open several cartons at once and mix tiles as they lay, so the variation spreads evenly instead of clustering in one corner.
— Jinna Hopson, Vice President of Marketing, Mats Inc.
How do I choose a colorway, and can I bring in a larger format?
Start with what is already fixed in the room. Millwork, countertops, and wall color are harder to change than a floor, so let them narrow the palette first. The range runs from cool greys and slate through warm oyster and almond tones, so the honest question is usually whether the room wants the floor to recede or to be part of the story.
On format: several colorways are also produced in 18 by 36 inch tiles, which opens up running-bond and mixed-format layouts. Not every color offers it, so decide on the layout and the color together rather than in sequence. Tell us the direction you are heading and we will confirm which colorways can do both.
— Jinna Hopson, Vice President of Marketing, Mats Inc.
Written by Jinna Hopson, Vice President of Marketing, Mats Inc.
↑
View Details
View Details
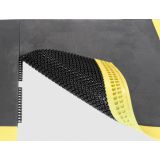 Smart Cells Anti-Fatigue Tile$195.00Smart Cell Anti-Fatigue Tile Smart Cell Tile is a revolutionary anti-fatigue flooring solution designed to enhance comfort, reduce strain, and improve safety in demanding work environments. Engineered with SmartCell’s patented cushioning technology, these tiles offer unmatched durability and ergonomic support, making them ideal for industrial, commercial, and residential use. Key
...
Smart Cell Anti-Fatigue Tile Smart Cell Tile is a revolutionary anti-fatigue flooring solution designed to enhance comfort, reduce strain, and...
Smart Cell Anti-Fatigue Tile
Smart Cell Tile is a revolutionary anti-fatigue flooring solution designed to enhance comfort, reduce strain, and improve safety in demanding work environments. Engineered with SmartCell’s patented cushioning technology, these tiles offer unmatched durability and ergonomic support, making them ideal for industrial, commercial, and residential use.
Key Features of Smart Cell Tile
- Advanced Cushioning Technology: Designed with proprietary SmartCell material to minimize fatigue and discomfort during long periods of standing.
- Durable Construction: Built to withstand heavy foot traffic and demanding conditions, ensuring long-lasting performance.
- Slip-Resistant Surface: Provides excellent traction in both wet and dry areas, enhancing workplace safety.
- Versatile Design: Available in multiple sizes and configurations to fit a wide range of applications, including workstations, assembly lines, and home gyms.
- Eco-Friendly Solution: Manufactured with sustainable materials and processes, contributing to a greener environment.
- Easy Installation: Interlocking tiles allow for quick and seamless setup without the need for adhesives or special tools.
Choose SmartCell Tile for a superior anti-fatigue solution that combines comfort, safety, and durability. Elevate your workspace with innovative flooring designed to meet the highest standards of performance and ergonomics.
↑
Smart Cell Anti-Fatigue Tile
Smart Cell Tile is a revolutionary anti-fatigue flooring solution designed to enhance comfort, reduce strain, and improve safety in demanding work environments. Engineered with SmartCell’s patented cushioning technology, these tiles offer unmatched durability and ergonomic support, making them ideal for industrial, commercial, and residential use.
Key Features of Smart Cell Tile
- Advanced Cushioning Technology: Designed with proprietary SmartCell material to minimize fatigue and discomfort during long periods of standing.
- Durable Construction: Built to withstand heavy foot traffic and demanding conditions, ensuring long-lasting performance.
- Slip-Resistant Surface: Provides excellent traction in both wet and dry areas, enhancing workplace safety.
- Versatile Design: Available in multiple sizes and configurations to fit a wide range of applications, including workstations, assembly lines, and home gyms.
- Eco-Friendly Solution: Manufactured with sustainable materials and processes, contributing to a greener environment.
- Easy Installation: Interlocking tiles allow for quick and seamless setup without the need for adhesives or special tools.
Choose SmartCell Tile for a superior anti-fatigue solution that combines comfort, safety, and durability. Elevate your workspace with innovative flooring designed to meet the highest standards of performance and ergonomics.
↑
View Details
View Details
 Discovery ESD Carpet Tile$379.00Discovery ESD Carpet Tile is a static dissipative modular tile built to drain electrostatic charge out of a room instead of letting it build up in the people walking through it. A continuous conductive monofilament runs through the yarn, tying the whole floor to a ground path. It's a 24
...
Discovery ESD Carpet Tile is a static dissipative modular tile built to drain electrostatic charge out of a room instead...
Discovery ESD Carpet Tile is a static dissipative modular tile built to drain electrostatic charge out of a room instead of letting it build up in the people walking through it. A continuous conductive monofilament runs through the yarn, tying the whole floor to a ground path. It's a 24 by 24 inch tufted tile that meets ANSI/ESD S20.20 and reads as ordinary commercial carpet.
What ESD Carpet Tile Does Before a Charge Reaches Your Equipment
Walking generates static. Every footstep separates and rejoins two surfaces, and ordinary carpet is good at holding the charge that comes off that. The person carrying it usually feels nothing at all. The charge is simply there, riding along, waiting for the first grounded thing they touch.
In a room full of sensitive electronics, that first grounded thing is often a circuit board, a connector, or a rack. Static dissipative flooring interrupts the sequence earlier. Conductive fiber gives the charge a controlled path to ground continuously as the person walks, so it drains away instead of accumulating to the point where it can jump.
The numbers here are measured, not estimated. Tested to ESD STM 97.2 with conductive footwear, this floor holds body voltage under 20 volts. Tested to AATCC 134-06 without conductive footwear, it stays under 0.4 kV. That gap between the two is worth sitting with, because it tells you the flooring is half of a system.
What makes electrostatic damage expensive is that it's usually invisible. A component takes a hit, keeps working, and fails weeks later in the field. This tile meets the recommended guidelines in DoD HDBK 236A, Section 40.1.2 for Class 1 sensitive devices, which is the category where that latent failure risk is highest.
Why Conductive Monofilament Construction, and Why This Tile
There are two ways to make carpet dissipative. One is a topical antistatic treatment sprayed onto finished carpet, which works until it wears off or gets cleaned away. The other is building conductive material into the fiber itself. This tile does the second — a continuous conductive monofilament runs through the yarn as a permanent structural element.
Permanent is the operative word. There's no treatment to reapply, no performance curve that decays over the maintenance cycle, and no moment three years in where the floor quietly stops doing its job while everyone assumes it still is.
Electrical resistance measures 1.0 x 10⁶ to 1.0 x 10⁹ ohms under ANSI/ESD S7.1. Under ANSI/ESD S20.20-2014, the flooring and footwear system together stays inside the required limits of under 1 x 10⁹ ohms and under 100 volts peak when used with approved footwear.
Underneath the static story is a genuinely heavy-duty commercial carpet tile. It's tufted in a textured loop at 1/10 gauge, 10 stitches per inch, with a density of 7,642 and 24 oz. per square yard of tufted yarn weight. Average pile height is 0.114 inch. Its TARR texture and appearance retention rating is above 3.0, which is the heavy-duty classification.
The fiber is premium branded solution-dyed nylon, meaning color is locked into the polymer rather than applied to the surface, and it carries a mill-applied soil protection treatment. Recycled content runs 61%. The primary backing is non-woven synthetic; the secondary backing is 100% PVC-free, phthalate-free, recyclable, and made from recycled material.
Certifications stack up in a way that matters on institutional specs. Flammability passes ASTM E-648 Flooring Radiant Panel at Class 1, smoke density passes ASTM E-662 NBS at less than 450, indoor air quality carries Green Label Plus certification, and the tile is Cradle to Cradle Certified at the Silver level.
Where It Belongs, and Where It Doesn't
The environments this tile was built for are specific: E911 dispatch centers, air traffic control facilities, electronics manufacturing, test and R&D labs, and broadcast studios and recording suites. What those share is around-the-clock staffing, sensitive equipment, and a compliance requirement someone has to sign off on.
The compliance list follows from that. It's FAA-STD-019f compliant for aviation facilities, Motorola R56 compliant for communications sites, and ATIS-0600321.2010 compliant for telecom. If your spec cites any of those by name, this tile answers it directly. It sits with the rest of our commercial carpet tiles, though it solves a problem none of the others touch.
It installs over standard subfloors or over access flooring, which matters because so many of these rooms are built on raised floor systems. Both installation methods are documented, and the access flooring approach is different enough that you want the right instructions in hand before the crew starts.
Here's what it is not. It isn't a padded or cushion-backed tile — there's no foam, felt, or underlay, and it isn't built for impact absorption or plush underfoot softness. It also isn't a loose-lay or peel-and-stick product. It requires conductive adhesive and a proper ground connection, because a dissipative floor with nowhere to send the charge is just carpet.
And it isn't the right answer if you only want general antistatic comfort in an ordinary office — somewhere to stop the doorknob shock. This is engineered compliance flooring with the documentation and installation requirements that come with that. For a standard office floor, a conventional commercial tile costs less to install and does everything you actually need.
Three Things to Check Before You Spec It
First, confirm whether your requirement is antistatic or true ESD. Those are different performance classes and people use the words interchangeably, which causes real problems at inspection. Find the standard your specification actually cites. If it names ANSI/ESD S20.20, FAA-STD-019f, Motorola R56, or ATIS-0600321, you need dissipative flooring with documentation, not an antistatic treatment.
Second, plan the grounding before you plan the floor. This system needs one ground connection per 1,000 square feet, installed with conductive adhesive and tied in with a ground strip or connector kit. That's an electrical scope item as much as a flooring one. Get it into the drawings early rather than discovering it the week of installation.
Third, budget for footwear. The flooring and the footwear are one system, and the test data says so plainly — under 20 volts with conductive footwear, under 400 volts without. Both numbers are good, but only the first meets the tightest requirements. If your facility can't enforce a footwear protocol, know that going in so nobody is surprised by a field measurement later.
Why Mats Inc.
We've been specifying commercial flooring since 1964, and ESD work is where the difference between a distributor and a specifier actually shows. This tile arrives with a full submittal package — product specifications, separate installation instructions for standard and access flooring, and maintenance documentation — because the people buying it have to hand that to an inspector. It's available with no order minimums, so a single control room is as workable as a full facility. We'll walk the grounding plan with you before anything ships.
Product Type Static dissipative modular carpet tile Standard Size 24 in. x 24 in. (60.9 cm x 60.9 cm) Packaging 12 tiles per carton / 5.33 sq. yd. Construction Tufted, textured loop Gauge / Stitches per Inch 1/10 gauge / 10.0 stitches per inch Density 7,642 Tufted Yarn Weight 24 oz. per sq. yd. (813.74 g/m²) Average Pile Height 0.114 inch (2.9 mm) Fiber Premium branded ECO solution nylon, 100% solution dyed Conductive Technology Continuous conductive monofilament Electrical Resistance 1.0 x 10⁶ – 1.0 x 10⁹ ohms (ANSI/ESD S7.1) Electrostatic Propensity Less than 20 V with conductive footwear (ESD STM 97.2); less than 0.4 kV without (AATCC 134-06) System Compliance ANSI/ESD S20.20-2014, with approved footwear: under 1 x 10⁹ ohms and under 100 V peak Additional Compliance DoD HDBK 236A Sec. 40.1.2 (Class 1), FAA-STD-019f, Motorola R56, ATIS-0600321.2010 Primary Backing Non-woven synthetic Secondary Backing 100% PVC-free, phthalate-free, recyclable, made from recycled material Recycled Content 61% Flammability / Smoke ASTM E-648 Class 1 / ASTM E-662 NBS less than 450 TARR Rating Heavy Duty: greater than 3.0 Certifications Green Label Plus, Cradle to Cradle Certified Silver Grounding Ground strip or connector kit, 1 per 1,000 sq. ft. Adhesive Conductive adhesive required Standard Colors Seven standard colorways Availability No minimums Warranty 1-year limited (Mats Inc.) Frequently Asked Questions
What makes this carpet static dissipative, and will it wear off?
It won't, and that's the main thing to understand about it. There are two approaches to dissipative carpet. One sprays an antistatic treatment onto finished carpet, which is inexpensive and degrades — it wears with traffic and washes out with cleaning. The other builds conductive material directly into the yarn as a permanent part of the structure. This tile takes the second approach, using a continuous conductive monofilament running through the fiber.
Because the conductivity is structural rather than applied, the electrical performance you measure on day one is what you measure years later. Resistance sits between 1.0 x 10⁶ and 1.0 x 10⁹ ohms under ANSI/ESD S7.1. There's nothing to reapply and no maintenance step that quietly undoes it. — Dustin Thompson, Owner & CEO, Mats Inc.
Is it durable enough for a facility running around the clock?
Yes, and the specification numbers say so independently of the static performance. The TARR texture and appearance retention rating is above 3.0, which is the heavy-duty classification. Density measures 7,642 with 24 oz. per square yard of tufted yarn weight in a textured loop at 1/10 gauge, so there's real fiber in the pile resisting crush under continuous occupancy.
Flammability passes ASTM E-648 Flooring Radiant Panel at Class 1 and smoke density passes ASTM E-662 NBS at under 450 — both of which get asked about in facilities that run continuously. And because it's a modular tile, a damaged square in a rack aisle lifts and gets replaced without taking the room out of service, which in a 24-hour facility is often the deciding factor. — Dustin Thompson, Owner & CEO, Mats Inc.
What does installation involve, and can it go over access flooring?
It can, and that's common in these rooms. Documented installation methods exist for both standard subfloors and raised access flooring, and the two are different enough that the crew needs the correct instructions in hand before starting rather than improvising at the panel seams.
The part people underestimate is grounding. This installs with conductive adhesive, not loose-lay and not peel-and-stick, and it needs one ground connection per 1,000 square feet tied in with a ground strip or connector kit. That's an electrical scope item. Get it into the drawings during design, because a dissipative floor with no path to ground doesn't perform, and that gets discovered at commissioning when it's expensive to fix. — Dustin Thompson, Owner & CEO, Mats Inc.
What size are the tiles, and how much does a carton cover?
Tiles are 24 by 24 inches — the standard commercial module, which makes takeoffs simple since each tile covers exactly four square feet. Cartons hold 12 tiles at 5.33 square yards, so one carton covers about 48 square feet.
To estimate, measure each room's length and width in feet, multiply, add your rooms together, then add roughly ten percent for cuts around cabinets, racks, and floor penetrations plus attic stock for later replacement. Divide by 48 and round up for cartons. One thing worth knowing: there are no order minimums, so a single dispatch room or test bench area is a perfectly normal order. Send us the dimensions and we'll run it with you. — Jinna Hopson, Vice President of Marketing, Mats Inc.
What does it look like, and what colors are available?
It's a tweed textural solid — a fine multi-tone flecked loop that reads as sophisticated commercial carpet rather than as technical equipment. Seven standard colorways span cool blues, warm neutrals, and greys, from a saturated blue through mid-tone blends to deep browns and a soft grey.
The fiber is 100% solution dyed, which matters more than it sounds. Color is locked into the polymer before the fiber is formed rather than applied to the outside, so it holds up under both intense lighting and the aggressive cleaning schedules these facilities usually run. The floor in year five still matches the sample you approved. — Jinna Hopson, Vice President of Marketing, Mats Inc.
Does specifying ESD flooring mean the space has to look industrial?
Not even slightly, and this is the thing worth pushing back on when someone assumes compliance means ugly. A lot of ESD flooring historically did look like equipment. This doesn't. The tweed texture and the seven-colorway palette put it comfortably in the same visual conversation as any premium commercial carpet tile.
That matters more than it used to, because these rooms aren't hidden anymore. Broadcast studios appear on camera. Dispatch centers host tours and press. Manufacturing floors get walked by customers and auditors. You can meet ANSI/ESD S20.20 and still have a space that looks considered — and if you're coordinating to a brand palette or an existing interior scheme, send it over and we'll talk through which colorway sits best. — Jinna Hopson, Vice President of Marketing, Mats Inc.
Written by Dustin Thompson, Owner & CEO, Mats Inc.
↑
Discovery ESD Carpet Tile is a static dissipative modular tile built to drain electrostatic charge out of a room instead of letting it build up in the people walking through it. A continuous conductive monofilament runs through the yarn, tying the whole floor to a ground path. It's a 24 by 24 inch tufted tile that meets ANSI/ESD S20.20 and reads as ordinary commercial carpet.
What ESD Carpet Tile Does Before a Charge Reaches Your Equipment
Walking generates static. Every footstep separates and rejoins two surfaces, and ordinary carpet is good at holding the charge that comes off that. The person carrying it usually feels nothing at all. The charge is simply there, riding along, waiting for the first grounded thing they touch.
In a room full of sensitive electronics, that first grounded thing is often a circuit board, a connector, or a rack. Static dissipative flooring interrupts the sequence earlier. Conductive fiber gives the charge a controlled path to ground continuously as the person walks, so it drains away instead of accumulating to the point where it can jump.
The numbers here are measured, not estimated. Tested to ESD STM 97.2 with conductive footwear, this floor holds body voltage under 20 volts. Tested to AATCC 134-06 without conductive footwear, it stays under 0.4 kV. That gap between the two is worth sitting with, because it tells you the flooring is half of a system.
What makes electrostatic damage expensive is that it's usually invisible. A component takes a hit, keeps working, and fails weeks later in the field. This tile meets the recommended guidelines in DoD HDBK 236A, Section 40.1.2 for Class 1 sensitive devices, which is the category where that latent failure risk is highest.
Why Conductive Monofilament Construction, and Why This Tile
There are two ways to make carpet dissipative. One is a topical antistatic treatment sprayed onto finished carpet, which works until it wears off or gets cleaned away. The other is building conductive material into the fiber itself. This tile does the second — a continuous conductive monofilament runs through the yarn as a permanent structural element.
Permanent is the operative word. There's no treatment to reapply, no performance curve that decays over the maintenance cycle, and no moment three years in where the floor quietly stops doing its job while everyone assumes it still is.
Electrical resistance measures 1.0 x 10⁶ to 1.0 x 10⁹ ohms under ANSI/ESD S7.1. Under ANSI/ESD S20.20-2014, the flooring and footwear system together stays inside the required limits of under 1 x 10⁹ ohms and under 100 volts peak when used with approved footwear.
Underneath the static story is a genuinely heavy-duty commercial carpet tile. It's tufted in a textured loop at 1/10 gauge, 10 stitches per inch, with a density of 7,642 and 24 oz. per square yard of tufted yarn weight. Average pile height is 0.114 inch. Its TARR texture and appearance retention rating is above 3.0, which is the heavy-duty classification.
The fiber is premium branded solution-dyed nylon, meaning color is locked into the polymer rather than applied to the surface, and it carries a mill-applied soil protection treatment. Recycled content runs 61%. The primary backing is non-woven synthetic; the secondary backing is 100% PVC-free, phthalate-free, recyclable, and made from recycled material.
Certifications stack up in a way that matters on institutional specs. Flammability passes ASTM E-648 Flooring Radiant Panel at Class 1, smoke density passes ASTM E-662 NBS at less than 450, indoor air quality carries Green Label Plus certification, and the tile is Cradle to Cradle Certified at the Silver level.
Where It Belongs, and Where It Doesn't
The environments this tile was built for are specific: E911 dispatch centers, air traffic control facilities, electronics manufacturing, test and R&D labs, and broadcast studios and recording suites. What those share is around-the-clock staffing, sensitive equipment, and a compliance requirement someone has to sign off on.
The compliance list follows from that. It's FAA-STD-019f compliant for aviation facilities, Motorola R56 compliant for communications sites, and ATIS-0600321.2010 compliant for telecom. If your spec cites any of those by name, this tile answers it directly. It sits with the rest of our commercial carpet tiles, though it solves a problem none of the others touch.
It installs over standard subfloors or over access flooring, which matters because so many of these rooms are built on raised floor systems. Both installation methods are documented, and the access flooring approach is different enough that you want the right instructions in hand before the crew starts.
Here's what it is not. It isn't a padded or cushion-backed tile — there's no foam, felt, or underlay, and it isn't built for impact absorption or plush underfoot softness. It also isn't a loose-lay or peel-and-stick product. It requires conductive adhesive and a proper ground connection, because a dissipative floor with nowhere to send the charge is just carpet.
And it isn't the right answer if you only want general antistatic comfort in an ordinary office — somewhere to stop the doorknob shock. This is engineered compliance flooring with the documentation and installation requirements that come with that. For a standard office floor, a conventional commercial tile costs less to install and does everything you actually need.
Three Things to Check Before You Spec It
First, confirm whether your requirement is antistatic or true ESD. Those are different performance classes and people use the words interchangeably, which causes real problems at inspection. Find the standard your specification actually cites. If it names ANSI/ESD S20.20, FAA-STD-019f, Motorola R56, or ATIS-0600321, you need dissipative flooring with documentation, not an antistatic treatment.
Second, plan the grounding before you plan the floor. This system needs one ground connection per 1,000 square feet, installed with conductive adhesive and tied in with a ground strip or connector kit. That's an electrical scope item as much as a flooring one. Get it into the drawings early rather than discovering it the week of installation.
Third, budget for footwear. The flooring and the footwear are one system, and the test data says so plainly — under 20 volts with conductive footwear, under 400 volts without. Both numbers are good, but only the first meets the tightest requirements. If your facility can't enforce a footwear protocol, know that going in so nobody is surprised by a field measurement later.
Why Mats Inc.
We've been specifying commercial flooring since 1964, and ESD work is where the difference between a distributor and a specifier actually shows. This tile arrives with a full submittal package — product specifications, separate installation instructions for standard and access flooring, and maintenance documentation — because the people buying it have to hand that to an inspector. It's available with no order minimums, so a single control room is as workable as a full facility. We'll walk the grounding plan with you before anything ships.
Product Type Static dissipative modular carpet tile Standard Size 24 in. x 24 in. (60.9 cm x 60.9 cm) Packaging 12 tiles per carton / 5.33 sq. yd. Construction Tufted, textured loop Gauge / Stitches per Inch 1/10 gauge / 10.0 stitches per inch Density 7,642 Tufted Yarn Weight 24 oz. per sq. yd. (813.74 g/m²) Average Pile Height 0.114 inch (2.9 mm) Fiber Premium branded ECO solution nylon, 100% solution dyed Conductive Technology Continuous conductive monofilament Electrical Resistance 1.0 x 10⁶ – 1.0 x 10⁹ ohms (ANSI/ESD S7.1) Electrostatic Propensity Less than 20 V with conductive footwear (ESD STM 97.2); less than 0.4 kV without (AATCC 134-06) System Compliance ANSI/ESD S20.20-2014, with approved footwear: under 1 x 10⁹ ohms and under 100 V peak Additional Compliance DoD HDBK 236A Sec. 40.1.2 (Class 1), FAA-STD-019f, Motorola R56, ATIS-0600321.2010 Primary Backing Non-woven synthetic Secondary Backing 100% PVC-free, phthalate-free, recyclable, made from recycled material Recycled Content 61% Flammability / Smoke ASTM E-648 Class 1 / ASTM E-662 NBS less than 450 TARR Rating Heavy Duty: greater than 3.0 Certifications Green Label Plus, Cradle to Cradle Certified Silver Grounding Ground strip or connector kit, 1 per 1,000 sq. ft. Adhesive Conductive adhesive required Standard Colors Seven standard colorways Availability No minimums Warranty 1-year limited (Mats Inc.) Frequently Asked Questions
What makes this carpet static dissipative, and will it wear off?
It won't, and that's the main thing to understand about it. There are two approaches to dissipative carpet. One sprays an antistatic treatment onto finished carpet, which is inexpensive and degrades — it wears with traffic and washes out with cleaning. The other builds conductive material directly into the yarn as a permanent part of the structure. This tile takes the second approach, using a continuous conductive monofilament running through the fiber.
Because the conductivity is structural rather than applied, the electrical performance you measure on day one is what you measure years later. Resistance sits between 1.0 x 10⁶ and 1.0 x 10⁹ ohms under ANSI/ESD S7.1. There's nothing to reapply and no maintenance step that quietly undoes it. — Dustin Thompson, Owner & CEO, Mats Inc.
Is it durable enough for a facility running around the clock?
Yes, and the specification numbers say so independently of the static performance. The TARR texture and appearance retention rating is above 3.0, which is the heavy-duty classification. Density measures 7,642 with 24 oz. per square yard of tufted yarn weight in a textured loop at 1/10 gauge, so there's real fiber in the pile resisting crush under continuous occupancy.
Flammability passes ASTM E-648 Flooring Radiant Panel at Class 1 and smoke density passes ASTM E-662 NBS at under 450 — both of which get asked about in facilities that run continuously. And because it's a modular tile, a damaged square in a rack aisle lifts and gets replaced without taking the room out of service, which in a 24-hour facility is often the deciding factor. — Dustin Thompson, Owner & CEO, Mats Inc.
What does installation involve, and can it go over access flooring?
It can, and that's common in these rooms. Documented installation methods exist for both standard subfloors and raised access flooring, and the two are different enough that the crew needs the correct instructions in hand before starting rather than improvising at the panel seams.
The part people underestimate is grounding. This installs with conductive adhesive, not loose-lay and not peel-and-stick, and it needs one ground connection per 1,000 square feet tied in with a ground strip or connector kit. That's an electrical scope item. Get it into the drawings during design, because a dissipative floor with no path to ground doesn't perform, and that gets discovered at commissioning when it's expensive to fix. — Dustin Thompson, Owner & CEO, Mats Inc.
What size are the tiles, and how much does a carton cover?
Tiles are 24 by 24 inches — the standard commercial module, which makes takeoffs simple since each tile covers exactly four square feet. Cartons hold 12 tiles at 5.33 square yards, so one carton covers about 48 square feet.
To estimate, measure each room's length and width in feet, multiply, add your rooms together, then add roughly ten percent for cuts around cabinets, racks, and floor penetrations plus attic stock for later replacement. Divide by 48 and round up for cartons. One thing worth knowing: there are no order minimums, so a single dispatch room or test bench area is a perfectly normal order. Send us the dimensions and we'll run it with you. — Jinna Hopson, Vice President of Marketing, Mats Inc.
What does it look like, and what colors are available?
It's a tweed textural solid — a fine multi-tone flecked loop that reads as sophisticated commercial carpet rather than as technical equipment. Seven standard colorways span cool blues, warm neutrals, and greys, from a saturated blue through mid-tone blends to deep browns and a soft grey.
The fiber is 100% solution dyed, which matters more than it sounds. Color is locked into the polymer before the fiber is formed rather than applied to the outside, so it holds up under both intense lighting and the aggressive cleaning schedules these facilities usually run. The floor in year five still matches the sample you approved. — Jinna Hopson, Vice President of Marketing, Mats Inc.
Does specifying ESD flooring mean the space has to look industrial?
Not even slightly, and this is the thing worth pushing back on when someone assumes compliance means ugly. A lot of ESD flooring historically did look like equipment. This doesn't. The tweed texture and the seven-colorway palette put it comfortably in the same visual conversation as any premium commercial carpet tile.
That matters more than it used to, because these rooms aren't hidden anymore. Broadcast studios appear on camera. Dispatch centers host tours and press. Manufacturing floors get walked by customers and auditors. You can meet ANSI/ESD S20.20 and still have a space that looks considered — and if you're coordinating to a brand palette or an existing interior scheme, send it over and we'll talk through which colorway sits best. — Jinna Hopson, Vice President of Marketing, Mats Inc.
Written by Dustin Thompson, Owner & CEO, Mats Inc.
↑
View Details
View Details
High-Performance Flooring Solutions for Airports
- Anti-Fatigue Matting: Ensure comfort for airport staff and travelers with durable anti-fatigue mats, ideal for check-in counters and security checkpoints.
- Entrance Grates: Trap dirt and moisture at entryways with heavy-duty entrance grates, keeping floors clean and reducing maintenance costs.
- Carpet Tiles: Enhance aesthetics and noise reduction in lounges and terminals with versatile, easy-to-install carpet tiles.
- Luxury Vinyl Tile (LVT): Combine durability and style with LVT, perfect for areas requiring high performance and modern design.
Designed for durability, safety, and aesthetics, our airport flooring solutions are the perfect choice for terminals, concourses, and beyond. Explore our wide range of flooring options to elevate your airport's functionality and design.